Skip main navigation
Sold for $640,000
  • $640,000

    1477 Fairfax Street, Denver, CO 80220

    3beds
    1,920sqft
    Single Family Residence
    Built in 1926
    4,690 Square Feet Lot
    $620,800 Zestimate®
    $333/sqft
    $3,045 Estimated rent

    Home value

    $620,800

    $584,000 - $664,000

    $3,045/mo

    Zestimate® history
    Loading
    Loading...

    Owner options

    List your home for rent

    $3,045/mo

    Rent Zestimate®

    Find your next renter with Zillow Rental Manager. Plus, with online applications, you can quickly screen prospective tenants – for free.

    Learn more

    $3,045/mo

    Rent Zestimate®

    Refinance and save

    $3,653/mo

    Est. payment

    Refinancing to a lower rate could help reduce your monthly payments and save thousands over the life of the loan.

    See today's rates

    $3,653/mo

    Est. payment

    Explore your selling options

    Work with a Zillow partner agent

    Leverage their expertise and Zillow's premium Showcase listings to get your home seen by more buyers.

    Get started

    List with your own agent

    Get your home in front of millions of buyers by listing it on Zillow.

    Learn how to do it

    Sell it yourself

    Take full control of how buyers see your home on Zillow by listing For Sale by Owner (FSBO).

    List your home

    What's special

    Gas fireplaceOriginal built-insLarge fenced backyardLush green grassVibrant purple bloomsCraftsman style architectureMature shade tree
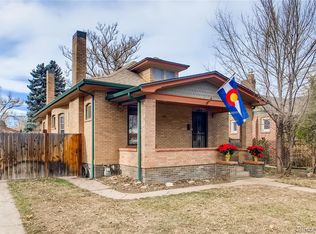
    Superb, Classic Denver Bungalow with Endless Charm & Income Potential! Welcome to this distinctive all-brick Craftsman bungalow, standing strong for 99 years. Brimming with original character, tasteful updates, this home combines timeless architecture with modern convenience in one of Denver’s most vibrant neighborhoods. From the inviting front porch to the refinished hardwood floors and spacious layout, you’ll appreciate the warmth and soul of this home the moment you step inside. The living room showcases Craftsman style architecture, featuring original built-ins surrounding a gas fireplace, including a rare, fold-down built-in desk, a nod to the home's thoughtful 1920s design. With 3 bedrooms, 2 bathrooms, and 2 kitchens (just add a stove downstairs), there’s room to spread out and potential for income thanks to a full basement with two staircases and private entrance. Recent Improvements include**New roof on home (2023)**New gutters (2023)**New concrete (2024)**New furnace & Central A/C (2023)**Exterior paint (2025)**Refinished wood flooring (2025)**Fresh interior paint (2025)**New garage roof & door (2025)**New sump pump/lift station in basement (2021). Stainless steel kitchen appliances. The washer, dryer, and 2 refrigerators are included. Zoned U-TU-C which allows for two residential units, including a detached ADU, ideal for Airbnb, short-term rentals, or long-term investment. The large, fenced backyard is a rare find featuring lush green grass, a relaxing patio, and a mature shade tree that creates the perfect summer retreat. A stunning clematis vine currently bursts with vibrant purple blooms, adding color and charm. Out front is a thoughtfully landscaped yard with gorgeous grass and a charming flower garden. Nestled near one of East Colfax’s most vibrant intersections — Marczyk’s, Nuggs Ice Cream, The Owl Saloon, Abbey Tavern, and close to Jet Sushi, City Donuts, and City Park. Also near 9th & Colorado and Cherry Creek North.

    Zillow last checked:

    Listing updated:

    Listed by:

    Katie K. Portenga 303-242-5062 katie@portengaproperties.com,

    Coldwell Banker Global Luxury Denver

    Bought with:

    Landon Pasley, 100083501

    NAV Real Estate

    Source: REcolorado as distributed by MLS GRID,MLS#: 7865965MLS Logo

    Facts & features

    Interior

    Bedrooms & bathrooms
    • Bedrooms: 3
    • Bathrooms: 2
    • Full bathrooms: 1
    • 3/4 bathrooms: 1
    • Main level bathrooms: 1
    • Main level bedrooms: 2
    Bedroom
    • Level: Main
    Bedroom
    • Level: Main
    Bedroom
    • Description: Gas Fireplace
    • Level: Basement
    Bathroom
    • Level: Main
    Bathroom
    • Description: Recently Remodeled
    • Level: Basement
    Dining room
    • Description: Gas Fireplace
    • Level: Main
    Kitchen
    • Description: Recently Remodeled And Finished Hardwood Floors
    • Level: Main
    Kitchen
    • Description: Cabinets, Full Refrigerator And Sink. Has Space And Outlet For Stove/Oven
    • Level: Basement
    Laundry
    • Description: Washer And Dryer Included
    • Level: Basement
    Living room
    • Description: Original Built-Ins, Including Desk That Folds Down
    • Level: Main
    Heating
    • Forced Air, Natural Gas
    Cooling
    • Central Air
    Appliances
    • Included: Dishwasher, Disposal, Dryer, Gas Water Heater, Microwave, Oven, Refrigerator, Washer
    • Laundry: In Unit
    Features
    • Built-in Features, Granite Counters, Laminate Counters, Radon Mitigation System, Smoke Free
    • Flooring: Tile, Vinyl, Wood
    • Windows: Window Coverings, Window Treatments
    • Basement: Exterior Entry,Finished,Full,Interior Entry,Sump Pump
    • Number of fireplaces: 2
    • Fireplace features: Bedroom, Gas, Living Room
    • Common walls with other units/homes: No Common Walls
    Interior area
    • Total structure area: 1,920
    • Total interior livable area: 1,920 sqft
    • Finished area above ground: 960
    • Finished area below ground: 960

    Property

    Parking
    • Total spaces: 1
    • Parking features: Oversized
    • Garage spaces: 1
    Features
    • Levels: One
    • Stories: 1
    • Patio & porch: Covered, Front Porch, Patio
    • Exterior features: Garden, Private Yard, Rain Gutters
    • Fencing: Partial
    Lot
    • Size: 4,690 sqft
    • Features: Irrigated, Level, Sprinklers In Front, Sprinklers In Rear
    Details
    • Parcel number: 606106021
    • Zoning: U-TU-C
    • Special conditions: Standard

    Construction

    Type & style
    • Home type: SingleFamily
    • Architectural style: Bungalow
    • Property subtype: Single Family Residence
    Materials
    • Brick
    • Roof: Composition
    Condition
    • Updated/Remodeled
    • Year built: 1926

    Utilities & green energy

    • Sewer: Public Sewer
    • Utilities for property: Cable Available, Natural Gas Available

    Community & neighborhood

    Location
    • Region: Denver
    • Subdivision: Mayfair

    Other

    Other facts
    • Listing terms: Cash,Conventional,FHA,VA Loan
    • Ownership: Individual

    Price history

    DateEventPrice
    8/15/2025Sold$640,000-1.5%$333/sqft
    Source: REcolorado as distributed by MLS GRID #7865965 Report a problem
    7/31/2025Pending sale$650,000$339/sqft
    Source: REcolorado as distributed by MLS GRID #7865965 Report a problem
    7/24/2025Price change$650,000-7.1%$339/sqft
    Source: REcolorado as distributed by MLS GRID #7865965 Report a problem
    7/9/2025Price change$699,9990%$365/sqft
    Source: REcolorado as distributed by MLS GRID #7865965 Report a problem
    7/5/2025Listed for sale$700,000+207%$365/sqft
    Source: REcolorado as distributed by MLS GRID #7865965 Report a problem
    2/23/2009Sold$228,000-11.6%$119/sqft
    Source: Public Record Report a problem
    6/27/2008Listing removed$257,900$134/sqft
    Source: Listhub #637888 Report a problem
    6/18/2008Listed for sale$257,900-29.3%$134/sqft
    Source: Listhub #637888 Report a problem
    5/12/2006Sold$365,000$190/sqft
    Source: Public Record Report a problem

    Public tax history

    YearProperty taxesTax assessment
    2024$2,700 +11.9%$34,840 -9.9%
    2023$2,414 +3.6%$38,660 +27.4%
    2022$2,330 +1%$30,350 -9.6%
    2021$2,306 +2.9%$33,570 +8%
    2020$2,241 +16.7%$31,081 -0.7%
    2019$1,920 $31,298 +26.1%
    2018$1,920 +0.3%$24,820
    2017$1,914 +5.7%$24,820 +7%
    2016$1,812 +36.3%$23,190
    2015$1,329 0%$23,190 +44.9%
    2014$1,329 -4.5%$16,000
    2013$1,392 +17.9%$16,000 -3.4%
    2012$1,181 +9.6%$16,560 +1.2%
    2011$1,077 +2.2%$16,360 +1.1%
    2010$1,054 -43.3%$16,180
    2009$1,860 -0.2%$16,180 -41.9%
    2008$1,863 +83.7%$27,850
    2007$1,014 +1.1%$27,850 +83.8%
    2006$1,003 +11.3%$15,150
    2005$901 +4.2%$15,150 +5.4%
    2003$864 +1.9%$14,380 -0.4%
    2002$848 $14,440 +8.4%
    2001-- $13,320

    Find assessor info on the county website

    Neighborhood: Hale

    Nearby schools

    GreatSchools rating
    Schools provided by the listing agent
    • Elementary: Palmer
    • Middle: Hill
    • High: George Washington
    • District: Denver 1

    Source: REcolorado as distributed by MLS GRID. This data may not be complete. We recommend contacting the local school district to confirm school assignments for this home.

    Get a cash offer in 3 minutes
    Find out how much your home could sell for in as little as 3 minutes with a no-obligation cash offer.
    Estimated market value
    $620,800
    Get a cash offer in 3 minutes
    Find out how much your home could sell for in as little as 3 minutes with a no-obligation cash offer.
    Estimated market value
    $620,800