Skip main navigation
Off market
Street View
  • $779,400

    1477 Fort Washington Ave, Ambler, PA 19002

    4beds
    3,067sqft
    SingleFamily
    Built in 1973
    0.53 Acres Lot
    $779,400 Zestimate®
    $254/sqft
    $3,872 Estimated rent

    Home value

    $779,400

    $733,000 - $834,000

    $3,872/mo

    Zestimate® history
    Loading
    Loading...

    Owner options

    List your home for rent

    $3,872/mo

    Rent Zestimate®

    Find your next renter with Zillow Rental Manager. Plus, with online applications, you can quickly screen prospective tenants – for free.

    Learn more

    $3,872/mo

    Rent Zestimate®

    Refinance and save

    $4,996/mo

    Est. payment

    Refinancing to a lower rate could help reduce your monthly payments and save thousands over the life of the loan.

    See today's rates

    $4,996/mo

    Est. payment

    Explore your selling options

    Work with a Zillow partner agent

    Leverage their expertise and Zillow's premium Showcase listings to get your home seen by more buyers.

    Get started

    List with your own agent

    Get your home in front of millions of buyers by listing it on Zillow.

    Learn how to do it

    Sell it yourself

    Take full control of how buyers see your home on Zillow by listing For Sale by Owner (FSBO).

    List your home

    What's special

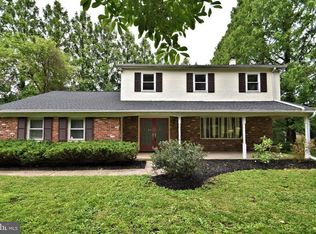
    The Upper Dublin home you have been waiting for! This spacious and sunlight colonial home situated on a beautifully manicured half acre corner lot with a tree lined, fenced yard. Upon entering the home, the curved staircase and beautiful hardwood floors give you a warm welcome. The newly updated living room has a large bay window providing tons of natural light, which highlights the new carpets & freshly painted walls. Also bright and cheery, the formal dining room is situated perfectly between the living room and kitchen for easy entertaining and extended family dinners. With renovations just completed, this kitchen is ready for a new chef! New granite counter tops, stainless sink and new backsplash make this eat-in kitchen move-in ready! The large bay window lets you keep your eyes on the kids in the yard. There is also outside access to the patio for al-fresco dining and BBQ-ing, the in-ground gas line makes grilling a breeze. Just off the kitchen is the large family room which continues to keep the entertaining flowing. A large storage closet and additional rear yard access through the sliding glass doors complete this space. Just beyond the family room is the back hallway which houses 2 coat closets, a powder room, large laundry room and inside access to the 2 car garage. Up the beautiful curved staircase, the master suite is set off to the side allowing for additional privacy. This master has an incredible 20 ft walk-in closet and an updated master bath with frameless shower door, custom tile work and granite counters. Another closet and make-up area complete this great retreat. There are 3 additional bedrooms - all generously sized with plenty of closet space. The full hall bath has been updated as well. The basement is partially finished and fully waterproofed with tons of storage space. All electrical has been updated and high-hats have been installed throughout the home. The windows have all been replaced by Castle Windows and the lucky new home owners will have peace of mind with the lifetime transferable warranty! A one year home warranty will also be included. Moving to 1477 Ft. Washington Ave has some incredible perks: walking distance (less than 1 block) to the newest elementary school in the district, Maple Glen Elementary, Temple University Ambler Campus and Mondauk Park. Upper Dublin also has a brand new high school and the middle school is under current renovations. Here, you are conveniently located close to major routes (PA Turnpike, 476, 63, 309, 152), very close to the train station and minutes away from wonderful shops & restaurants in Downtown Ambler and soon at the Promenade at Upper Dublin. Maple Manor Swim Club, LA Fitness & Lifetime Athletic Center are all very close by, as well as several different religious institutions, supermarkets, CVS and much more. Don't miss your opportunity! 2020-06-17

    This property is off market, which means it's not currently listed for sale or rent on Zillow. This may be different from what's available on other websites or public sources.

    Facts & features

    Interior

    Bedrooms & bathrooms
    • Bedrooms: 4
    • Bathrooms: 3
    • Full bathrooms: 2
    • 1/2 bathrooms: 1
    Heating
    • Baseboard, Forced air, Electric, Gas
    Cooling
    • Central
    Appliances
    • Included: Dishwasher, Dryer, Freezer, Garbage disposal, Microwave, Range / Oven, Refrigerator, Washer
    Features
    • Pantry, Recessed Lighting, Walk-In Closet(s), Dining Area, Eat-in Kitchen, Carpet, Wood Floors, Formal/Separate Dining Room, Master Bath(s), Upgraded Countertops, Kitchen - Table Space, Family Room Off Kitchen, Curved Staircase, Stall Shower, Tub Shower
    • Flooring: Tile, Carpet, Hardwood, Linoleum / Vinyl
    • Basement: Partially finished
    • Has fireplace: No
    Interior area
    • Total interior livable area: 3,067 sqft
    • Finished area below ground: 0

    Property

    Parking
    • Total spaces: 2
    • Parking features: Garage - Attached
    Features
    • Exterior features: Vinyl, Brick
    • Has view: Yes
    • View description: None
    Lot
    • Size: 0.53 Acres
    Details
    • Parcel number: 540006656094
    • Special conditions: Standard

    Construction

    Type & style
    • Home type: SingleFamily
    • Architectural style: Colonial
    Materials
    • Roof: Shake / Shingle
    Condition
    • Year built: 1973

    Community & neighborhood

    Location
    • Region: Ambler
    • Municipality: UPPER DUBLIN TWP

    Other

    Other facts
    • Heating: Forced Air, Baseboard - Electric
    • Appliances: Dishwasher, Disposal, Built-in Microwave, Oven/Range - Gas, Extra Refrigerator/Freezer
    • GarageYN: true
    • AttachedGarageYN: true
    • HeatingYN: true
    • CoolingYN: true
    • StructureType: Detached
    • StoriesTotal: 2
    • ArchitecturalStyle: Colonial
    • InteriorFeatures: Pantry, Recessed Lighting, Walk-In Closet(s), Dining Area, Eat-in Kitchen, Carpet, Wood Floors, Formal/Separate Dining Room, Master Bath(s), Upgraded Countertops, Kitchen - Table Space, Family Room Off Kitchen, Curved Staircase, Stall Shower, Tub Shower
    • SpecialListingConditions: Standard
    • ParkingFeatures: Driveway, On Street, Attached Garage, Garage Door Opener, Asphalt, Garage Faces Side, Inside Entrance
    • CoveredSpaces: 2
    • Cooling: Central Air
    • ConstructionMaterials: Masonry
    • BelowGradeFinishedArea: 0
    • Basement: Y
    • MlsStatus: ACTIVE UNDER CONTRACT
    • Municipality: UPPER DUBLIN TWP

    Price history

    DateEventPrice
    11/16/2020Sold$477,000$156/sqft
    Source: Public Record Report a problem
    7/20/2020Sold$477,000-1.6%$156/sqft
    Source: Berkshire Hathaway HomeServices Fox & Roach #PAMC638434_19002 Report a problem
    4/24/2020Pending sale$484,900$158/sqft
    Source: BHHS Fox & Roach Jenkintown Home Marketing Center #PAMC638434 Report a problem
    3/6/2020Listed for sale$484,900+4.3%$158/sqft
    Source: BHHS Fox & Roach-Jenkintown #PAMC638434 Report a problem
    11/6/2019Listing removed$465,000$152/sqft
    Source: Vanguard Realty Alliance, LLC #PAMC624472 Report a problem
    9/13/2019Price change$465,000-2.1%$152/sqft
    Source: Vanguard Realty Alliance, LLC #PAMC624472 Report a problem
    7/4/2019Price change$475,000-3%$155/sqft
    Source: Compass Pennsylvania, LLC #PAMC608490 Report a problem
    5/24/2019Price change$489,900-1%$160/sqft
    Source: Compass RE #PAMC608490 Report a problem
    5/9/2019Listed for sale$495,000+10.7%$161/sqft
    Source: Compass RE #PAMC608490 Report a problem
    6/6/2006Sold$447,000$146/sqft
    Source: Public Record Report a problem

    Public tax history

    YearProperty taxesTax assessment
    2025$10,551 +2.9%$212,570
    2024$10,250 $212,570
    2023$10,250 +3.5%$212,570
    2022$9,904 +2.9%$212,570
    2021$9,625 +2.3%$212,570
    2020$9,409 +2%$212,570
    2019$9,221 +2%$212,570
    2018$9,041 +2.7%$212,570
    2017$8,801 +2.5%$212,570
    2016$8,586 +3.3%$212,570
    2015$8,314 +2.6%$212,570
    2014$8,102 +2.5%$212,570
    2013$7,901 +4.1%$212,570
    2012$7,589 +5.3%$212,570
    2011$7,208 +9.6%$212,570
    2010$6,574 +3.7%$212,570
    2009$6,340 +7.5%$212,570
    2008$5,899 +3%--
    2007$5,728 +4.8%--
    2006$5,465 +4.3%--
    2005$5,240 +7.6%--
    2004$4,872 +4.5%--
    2003$4,662 +6.1%--
    2002$4,393 +4.8%--
    2000$4,190 +0.8%--
    1999$4,158 --

    Find assessor info on the county website

    Neighborhood: 19002

    Nearby schools

    GreatSchools rating
    Schools provided by the listing agent
    • Elementary: MAPLE GLEN
    • Middle: SANDY RUN
    • High: U DUBLIN
    • District: UPPER DUBLIN

    Source: The MLS. This data may not be complete. We recommend contacting the local school district to confirm school assignments for this home.

    Get a cash offer in 3 minutes
    Find out how much your home could sell for in as little as 3 minutes with a no-obligation cash offer.
    Estimated market value
    $779,400
    Get a cash offer in 3 minutes
    Find out how much your home could sell for in as little as 3 minutes with a no-obligation cash offer.
    Estimated market value
    $779,400