Step into a home thats ready for you to live. This executive end-unit corner townhouse is move-in-ready, spotless, and brimming with charm. Perfectly placed near schools, parks, shopping, and transit, it's a location that saves you time and stress. Inside, a bright, open living and dining area flows into a kitchen built for real moments, a breakfast island for quick meals and a wine fridge for unwinding. All stainless steel appliances and plenty of counter and cupboard space. Upstairs, the spacious primary bedroom offers an ensuite and walk-in closet. Laundry on the same level keeps life simple, while a bright second bedroom and full bathroom add flexibility. In the basement, a versatile den that could be your home gym, office, or spare bedroom, paired with a rec room for movie nights or playtime. Plus, another full bathroom means no one is ever waiting in line. This is a home that grows with you, adapts to your needs, and gives you space to live fully. Entertain and soak in the summer sum in the private, fully fenced backyard. Don't miss out on a home thats not just move-in ready but life-ready. 3D tour and floor plans available.
Sold for $949,000
C$949,000
1477 Headon Rd, Burlington, ON L7M 4N1
2beds
1,700sqft
Row/Townhouse, Residential
Built in 1998
-- sqft lot
$-- Zestimate®
C$558/sqft
C$3,338 Estimated rent
Home value
Not available
Estimated sales range
Not available
Not available
Owner options
List your home for rent
C$3,338/mo
Rent Zestimate®
Find your next renter with Zillow Rental Manager. Plus, with online applications, you can quickly screen prospective tenants – for free.
C$3,338/mo
Rent Zestimate®
Refinance and save
C$4,012/mo
Est. payment
Refinancing to a lower rate could help reduce your monthly payments and save thousands over the life of the loan.
C$4,012/mo
Est. payment
Explore your selling options
Work with a Zillow partner agent
Leverage their expertise and Zillow's premium Showcase listings to get your home seen by more buyers.
Get startedList with your own agent
Get your home in front of millions of buyers by listing it on Zillow.
Learn how to do itSell it yourself
Take full control of how buyers see your home on Zillow by listing For Sale by Owner (FSBO).
List your homeWhat's special
Zillow last checked:
Listing updated:
Listed by:
Timothy Hong, Salesperson,
Rock Star Real Estate Inc., Brokerage
Source: ITSO,MLS®#: 40749915Originating MLS®#: Barrie & District Association of REALTORS® Inc.
Facts & features
Interior
Bedrooms & bathrooms
- Bedrooms: 2
- Bathrooms: 4
- Full bathrooms: 3
- 1/2 bathrooms: 1
- Main level bathrooms: 1
Other
- Level: Second
- Area: 217.98
- Dimensions: 18ft. 0in. x 12ft. 11in.
Bedroom
- Level: Second
- Area: 110.9
- Dimensions: 11ft. 9in. x 10ft. 0in.
Bathroom
- Features: 4-Piece
- Level: Second
Bathroom
- Features: 4-Piece
- Level: Second
Bathroom
- Features: 2-Piece
- Level: Main
Bathroom
- Features: 3-Piece
- Level: Lower
Den
- Level: Basement
- Area: 110.31
- Dimensions: 11ft. 2in. x 10ft. 1in.
Dining room
- Level: Main
- Area: 104.56
- Dimensions: 13ft. 7in. x 8ft. 0in.
Kitchen
- Level: Main
- Area: 146.87
- Dimensions: 18ft. 11in. x 8ft. 11in.
Living room
- Level: Main
- Area: 160.6
- Dimensions: 16ft. 6in. x 10ft. 0in.
Recreation room
- Level: Basement
- Area: 170.81
- Dimensions: 17ft. 3in. x 10ft. 3in.
Heating
- Forced Air, Natural Gas
Cooling
- Central Air
Appliances
- Included: Water Heater Owned, Dishwasher, Dryer, Microwave, Refrigerator, Stove, Washer
- Laundry: In-Suite, Upper Level
Features
- Basement: Full,Finished
- Number of fireplaces: 1
- Fireplace features: Gas
Interior area
- Total structure area: 1,700
- Total interior livable area: 1,700 sqft
- Finished area above ground: 1,700
Property
Parking
- Total spaces: 2
- Parking features: Attached Garage, Garage Door Opener, Private Drive Single Wide
- Attached garage spaces: 1
- Uncovered spaces: 1
Features
- Frontage type: East
- Frontage length: 34.13
Lot
- Dimensions: 34.13 x 107.63
- Features: Urban, Park, Schools, Shopping Nearby
Details
- Parcel number: 071710278
- Zoning: RES-SF
Construction
Type & style
- Home type: Townhouse
- Architectural style: Two Story
- Property subtype: Row/Townhouse, Residential
- Attached to another structure: Yes
Materials
- Brick, Stucco
- Roof: Asphalt Shing
Condition
- 16-30 Years
- New construction: No
- Year built: 1998
Utilities & green energy
- Sewer: Sewer (Municipal)
- Water: Municipal
Community & HOA
Location
- Region: Burlington
Financial & listing details
- Price per square foot: C$558/sqft
- Annual tax amount: C$5,372
- Date on market: 7/24/2025
- Inclusions: Dishwasher, Dryer, Garage Door Opener, Microwave, Refrigerator, Stove, Washer, Fridge, Stove, Dishwahser, Washer, Dryer, All Window Coverings. Also Seller Has A List Of Furniture & Items For Sale (Extra).
Price history
| Date | Event | Price |
|---|---|---|
| 8/28/2025 | Sold | C$949,000C$558/sqft |
Source: ITSO #40749915 Report a problem | ||
Public tax history
Tax history is unavailable.
Neighborhood: Palmer
Nearby homes
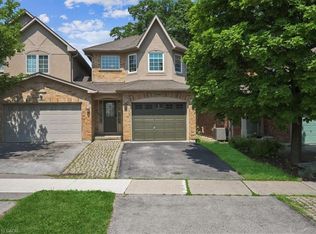
- C$829,0002 bd3 ba1.4k sqft1467 Headon Rd, Burlington, ON L7M4N1Sold
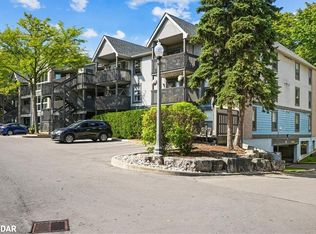
- C$455,0002 bd1 ba995 sqft2030 Cleaver Ave #201, Burlington, ON L7M4C3Sold
- C$---- bd-- ba-- sqft2030 Cleaver Ave #212, Burlington, ON L7M4C3Off Market
- C$2,4002 bd1 ba-- sqft2030 Cleaver Ave UNIT 220, Burlington, ON L7M4C3For Rent
- C$--1 bd1 ba790 sqft2030 Cleaver Ave, Burlington, ON L7M4C3Off Market
- C$409,0002 bd1 ba1.1k sqft2030 Cleaver Ave #124, Burlington, ON L7M4C3Sold
- C$--1 bd1 ba790 sqft2030 Cleaver Ave #304, Burlington, ON L7M4C3Off Market
- C$429,9002 bd1 ba-- sqft2030 Cleaver Ave #118, Burlington, ON L7M4C3For Sale
Nearby schools
GreatSchools rating
No schools nearby
We couldn't find any schools near this home.
Nearby cities
Nearby neighborhoods
Nearby zip codes
Other Burlington Topics
