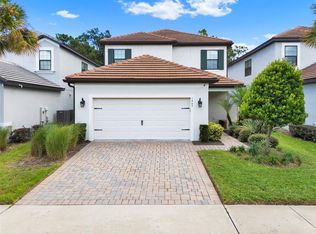
**PRICE IMPROVEMENT** RESORT STYLE AMMENETIES** **GATED COMMUNITY** Welcome to your dream home in the prestigious gated community of Hawk's Crest, nestled in the heart of Winter Park. This contemporary masterpiece offers FIVE bedrooms with an office and 2,900 square feet of meticulously designed, energy-efficient living space. As you step through the front door, you'll be greeted by soaring ceilings and a welcoming entryway, setting the tone for the elegance within. The kitchen is a chef's delight, boasting 42-inch cabinets, stainless steel appliances, quartz countertops adorned with a stunning backsplash, and a chic sink featuring a graceful gooseneck faucet. A spacious pantry ensures all your culinary needs are met, while the seamless flow into the dining and living areas makes entertaining a breeze. Retreat to the first-floor primary suite, a sanctuary of luxury featuring tray ceilings, a generously sized walk-in closet, and a spa-like bathroom complete with double vanities, granite countertops, and a glass-enclosed shower. Venture upstairs to discover an expansive bonus room, perfect for creating your own entertainment haven, whether as a game room or personal movie theater. Outside, your screened in lanai beckons for gatherings and quiet evenings alike, offering serene views of pine and oak trees with no rear neighbors to intrude on your tranquility. Residents of Hawk's Crest enjoy a wealth of amenities, including a resort-style swimming pool, virtual guard gate, clubhouse, fitness center, splash pad, playgrounds, dog park, and access to Lake Howell. For added convenience, Park Maitland Preschool, Kelly's Ice Cream, and Foxtail Coffee are located at the front of the neighborhood. This exclusive oasis epitomizes refined living for those who appreciate both peace and convenience. Don't miss your chance to experience the epitome of luxury living in Winter Park's finest community. Schedule your private showing today!!
Sold for $730,000
$730,000
1477 Lone Feather Trl, Winter Park, FL 32792
5beds
2,894sqft
Single Family Residence
Built in 2021
5,367 Square Feet Lot
$749,500 Zestimate®
$252/sqft
$4,109 Estimated rent
Home value
$749,500
$712,000 - $787,000
$4,109/mo
Zestimate® history
Owner options
List your home for rent
$4,109/mo
Rent Zestimate®
Find your next renter with Zillow Rental Manager. Plus, with online applications, you can quickly screen prospective tenants – for free.
$4,109/mo
Rent Zestimate®
Refinance and save
$5,149/mo
Est. payment
Refinancing to a lower rate could help reduce your monthly payments and save thousands over the life of the loan.
$5,149/mo
Est. payment
Explore your selling options
Work with a Zillow partner agent
Leverage their expertise and Zillow's premium Showcase listings to get your home seen by more buyers.
Get startedList with your own agent
Get your home in front of millions of buyers by listing it on Zillow.
Learn how to do itSell it yourself
Take full control of how buyers see your home on Zillow by listing For Sale by Owner (FSBO).
List your homeWhat's special
Contemporary masterpieceExpansive bonus roomHeart of winter parkVirtual guard gateGame roomFitness centerSanctuary of luxury
Zillow last checked:
Listing updated:
Listed by:
Chris Soucy 407-435-6491,
MVP REALTY ASSOCIATES LLC 239-963-4499
Bought with:
Valerie Monteiro, 3058399
SOUTHERN REALTY ENTERPRISES
Source: Stellar MLS,MLS#: O6191658 Originating MLS: Orlando Regional
Originating MLS: Orlando Regional
Facts & features
Interior
Bedrooms & bathrooms
- Bedrooms: 5
- Bathrooms: 4
- Full bathrooms: 3
- 1/2 bathrooms: 1
Primary bedroom
- Features: Walk-In Closet(s)
- Level: First
- Dimensions: 16x15
Bedroom 2
- Features: Built-in Closet
- Level: Second
- Dimensions: 13x13
Bedroom 3
- Features: Built-in Closet
- Level: Second
- Dimensions: 11x13
Bedroom 4
- Features: Built-in Closet
- Level: Second
- Dimensions: 11x14
Bedroom 5
- Features: Built-in Closet
- Level: Second
- Dimensions: 20x15
Dining room
- Level: First
- Dimensions: 14x10
Kitchen
- Level: First
- Dimensions: 12x10
Living room
- Level: First
- Dimensions: 20x15
Office
- Level: First
- Dimensions: 12x10
Heating
- Central
Cooling
- Central Air
Appliances
- Included: Oven, Dishwasher, Disposal, Dryer, Electric Water Heater, Microwave, Range, Range Hood, Refrigerator, Washer
- Laundry: Inside, Laundry Room
Features
- Ceiling Fan(s), Eating Space In Kitchen, High Ceilings, Open Floorplan, Primary Bedroom Main Floor, Solid Wood Cabinets, Split Bedroom, Stone Counters, Thermostat, Tray Ceiling(s), Walk-In Closet(s)
- Flooring: Carpet, Tile
- Windows: Window Treatments
- Has fireplace: No
Interior area
- Total structure area: 3,545
- Total interior livable area: 2,894 sqft
Property
Parking
- Total spaces: 2
- Parking features: Garage - Attached
- Attached garage spaces: 2
- Details: Garage Dimensions: 20x20
Features
- Levels: Two
- Stories: 2
- Exterior features: Irrigation System, Lighting, Rain Gutters
- Waterfront features: Lake
Lot
- Size: 5,367 Square Feet
Details
- Parcel number: 27213051300002650
- Zoning: RESI
- Special conditions: None
Construction
Type & style
- Home type: SingleFamily
- Property subtype: Single Family Residence
Materials
- Block, Stucco
- Foundation: Slab
- Roof: Tile
Condition
- New construction: No
- Year built: 2021
Utilities & green energy
- Sewer: Public Sewer
- Water: Public
- Utilities for property: BB/HS Internet Available, Cable Available, Cable Connected, Electricity Available
Community & HOA
Community
- Features: Community Boat Ramp, Dock, Fishing, Lake, Private Boat Ramp, Water Access, Clubhouse, Community Mailbox, Deed Restrictions, Dog Park, Fitness Center, Gated Community - Guard, Golf Carts OK, Irrigation-Reclaimed Water, Park, Playground, Pool, Sidewalks
- Pet fee: $0 monthly
- Subdivision: LANDINGS AT HAWKS CREST
HOA
- Has HOA: Yes
- Amenities included: Clubhouse, Fitness Center, Gated, Maintenance, Park, Playground, Pool, Recreation Facilities, Security
- Services included: Maintenance Grounds, Manager, Pest Control, Pool Maintenance
- HOA fee: $372 monthly
- HOA name: Top Notch Association Management
- HOA phone: 407-644-4406
Location
- Region: Winter Park
Financial & listing details
- Price per square foot: $252/sqft
- Tax assessed value: $646,627
- Annual tax amount: $5,272
- Date on market: 3/29/2024
- Cumulative days on market: 31 days
- Listing terms: Cash,Conventional,FHA,VA Loan
- Ownership: Fee Simple
- Total actual rent: 0
- Electric utility on property: Yes
- Road surface type: Paved
Price history
| Date | Event | Price |
|---|---|---|
| 6/14/2024 | Sold | $730,000-2.7%$252/sqft |
Source:  Stellar MLS #O6191658 Report a problem Stellar MLS #O6191658 Report a problem | ||
| 5/1/2024 | Pending sale | $749,999$259/sqft |
Source: Stellar MLS #O6191658 Report a problem | ||
| 4/5/2024 | Price change | $749,999-6.2%$259/sqft |
Source: Stellar MLS #O6191658 Report a problem | ||
| 3/29/2024 | Listed for sale | $799,990+71%$276/sqft |
Source: Stellar MLS #O6191658 Report a problem | ||
| 7/13/2021 | Sold | $467,800$162/sqft |
Source: Public Record Report a problem | ||
Public tax history
| Year | Property taxes | Tax assessment |
|---|---|---|
| 2025 | $8,605 +69.9% | $646,627 +52.7% |
| 2024 | $5,065 +2.5% | $423,457 +3% |
| 2023 | $4,940 +3.8% | $411,123 +4.1% |
| 2022 | $4,761 +215.6% | $394,917 +338.8% |
| 2021 | $1,509 +74.9% | $90,000 +45.2% |
| 2020 | $863 | $62,000 |
Find assessor info on the county website
Neighborhood: 32792
Nearby homes
- $615,2004 bd2 ba2.1k sqft1473 Lone Feather Trl, Winter Park, FL 32792Off Market
- $632,2003 bd2 ba1.7k sqft1481 Lone Feather Trl, Winter Park, FL 32792Off Market
- $664,9004 bd3 ba2.5k sqft1485 Lone Feather Trl, Winter Park, FL 32792Off Market
- $749,9004 bd4 ba2.5k sqft1465 Lone Feather Trl, Winter Park, FL 32792Sold
- $581,5004 bd2 ba2.1k sqft1489 Lone Feather Trl, Winter Park, FL 32792Off Market
- $663,2004 bd4 ba2.5k sqft1461 Lone Feather Trl, Winter Park, FL 32792Off Market
- $672,5004 bd3 ba2.5k sqft1493 Lone Feather Trl, Winter Park, FL 32792Off Market
- $737,4004 bd3 ba2.7k sqft1474 Lone Feather Trl, Winter Park, FL 32792Off Market
Nearby schools
GreatSchools rating
- 7/10Eastbrook Elementary SchoolGrades: PK-5Distance: 0.5 mi
- 8/10Tuskawilla Middle SchoolGrades: 6-8Distance: 2.2 mi
- 7/10Lake Howell High SchoolGrades: 9-12Distance: 1.8 mi
Schools provided by the listing agent
- Elementary: Eastbrook Elementary
- Middle: Tuskawilla Middle
- High: Lake Howell High
Source: Stellar MLS. This data may not be complete. We recommend contacting the local school district to confirm school assignments for this home.
Get a cash offer in 3 minutes
Find out how much your home could sell for in as little as 3 minutes with a no-obligation cash offer.
Estimated market value
$749,500
Get a cash offer in 3 minutes
Find out how much your home could sell for in as little as 3 minutes with a no-obligation cash offer.
Estimated market value
$749,500
- Florida
- Seminole County
- Winter Park
- 32792
- 1477 Lone Feather Trl
Nearby cities
Nearby neighborhoods
Nearby zip codes
Other Winter Park Topics
