STUNNING SINGLE-STORY HOME WITH VERSATILE DETACHED BUILDINGS. Discover the perfect blend of comfort and elegance in this exquisite single-story home, beautifully sited on a sprawling half-acre lot. As you approach, an expansive, custom-laid brick driveway leads to an attached two car garage. A brick walkway leads you through the front yard to the inviting covered front porch with tiled decking and stacked stone accents. Step through the front door into a cozy entryway, where peg and groove hardwood flooring extends into a spacious living room. The living room features a floor-to-ceiling brick fireplace, beveled windows offering serene views of the front yard, and elegant crown molding. French doors open to a covered patio, providing a seamless flow to the outdoor living area and a picturesque pool view. The remodeled kitchen, featuring custom inset cabinetry, stone countertops, travertine tiled backsplash, and top-of-the-line stainless appliances, including a built-in SubZero refrigerator, double convection ovens, and a six burner Viking gas cooktop. A convenient peninsula offers casual seating, perfect for morning coffee. A cozy breakfast nook with backyard access through sliding doors is at the back end of the kitchen. There are two spacious bedrooms with built-in bookcases and large closets with custom organizers. This home also offers a flexible third room—currently a record room—that could easily convert into a third bedroom with the addition of a closet. This space enjoys direct access to the back patio through charming French doors. Step outside to a backyard designed for entertainment and relaxation, featuring a sparkling pool and spa, multiple patio spaces with flagstone and brick decking, and mature landscaping. Extensive brickwork and a second gated driveway enhance the functionality, offering RV parking potential and easy access. Unique Additional Buildings: The property includes two detached buildings—a cozy guest house and a private office space. The guest house features new LVP flooring, crown molding, built-in bookcases, French doors, and a bathroom. The office offers carpeted flooring, rich wood paneling, a 10' sliding door, and a walk-in closet. Both spaces offer possibilities for conversion to ADUs, expanding their potential for rental income or multi-generational living. Located in a serene neighborhood, this home is not just a place to live but a potential hub for your home business or a retreat for guests.
Sold for $1,210,000
Listed by: RE/MAX MASTERS REALTY • Nicholas Abbadessa • Contact: 909-445-8100
Bought with: RE/MAX MASTERS REALTY
$1,210,000
1477 Lynoak Dr, Claremont, CA 91711
3beds
1,654sqft
Single Family Residence
Built in 1953
0.5 Acres Lot
$1,227,200 Zestimate®
$732/sqft
$3,922 Estimated rent
Home value
$1,227,200
$1.15M - $1.30M
$3,922/mo
Zestimate® history
Owner options
List your home for rent
$3,922/mo
Rent Zestimate®
Find your next renter with Zillow Rental Manager. Plus, with online applications, you can quickly screen prospective tenants – for free.
$3,922/mo
Rent Zestimate®
Refinance and save
$7,727/mo
Est. payment
Refinancing to a lower rate could help reduce your monthly payments and save thousands over the life of the loan.
$7,727/mo
Est. payment
Explore your selling options
Work with a Zillow partner agent
Leverage their expertise and Zillow's premium Showcase listings to get your home seen by more buyers.
Get startedList with your own agent
Get your home in front of millions of buyers by listing it on Zillow.
Learn how to do itSell it yourself
Take full control of how buyers see your home on Zillow by listing For Sale by Owner (FSBO).
List your homeWhat's special
Mature landscapingBackyard accessCovered front porchSingle - story homePrivate office spaceCasual seatingFlexible third room
Zillow last checked:
Listing updated:
Listed by:
Nicholas Abbadessa DRE #01398872 909-292-7888,
RE/MAX MASTERS REALTY
Bought with:
Nicholas Abbadessa, DRE #01398872
RE/MAX MASTERS REALTY
Source: CRMLS,MLS#: CV24066972 Originating MLS: California Regional MLS
Originating MLS: California Regional MLSFacts & features
Interior
Bedrooms & bathrooms
- Bedrooms: 3
- Bathrooms: 2
- Full bathrooms: 1
- 3/4 bathrooms: 1
- Main level bathrooms: 2
- Main level bedrooms: 3
Rooms
- Room types: Bedroom, Kitchen, Living Room, Dining Room
Bedroom
- Features: Bedroom on Main Level
Bathroom
- Features: Bathtub, Remodeled, Tub Shower, Walk-In Shower
Kitchen
- Features: Built-in Trash/Recycling, Kitchen/Family Room Combo, Stone Counters, Remodeled, Updated Kitchen
Heating
- Central
Cooling
- Central Air
Appliances
- Included: 6 Burner Stove, Convection Oven, Double Oven, Dishwasher, Freezer, Disposal, Gas Range, Gas Water Heater, Microwave, Refrigerator, Range Hood
- Laundry: In Garage
Features
- Breakfast Bar, Crown Molding, Separate/Formal Dining Room, Open Floorplan, Stone Counters, Recessed Lighting, Bedroom on Main Level
- Flooring: Tile, Wood
- Windows: Blinds
- Has fireplace: Yes
- Fireplace features: Living Room
- Common walls with other units/homes: No Common Walls
Interior area
- Total interior livable area: 1,654 sqft
Property
Parking
- Total spaces: 2
- Parking features: Door-Multi, Garage, Garage Door Opener, RV Potential, RV Gated, RV Access/Parking
- Attached garage spaces: 2
Features
- Levels: One
- Stories: 1
- Entry location: 1
- Patio & porch: Stone
- Exterior features: Lighting, Brick Driveway
- Has private pool: Yes
- Pool features: In Ground, Private
- Spa features: None
- Has view: Yes
- View description: None
Lot
- Size: 0.5 Acres
- Features: Back Yard, Front Yard, Lawn, Landscaped, Sprinkler System
Details
- Additional structures: Guest House Detached, Outbuilding
- Parcel number: 8304011042
- Zoning: CLRS10000*
- Special conditions: Standard
Construction
Type & style
- Home type: SingleFamily
- Architectural style: Ranch
- Property subtype: Single Family Residence
Materials
- Drywall, Stucco
- Foundation: Raised
- Roof: Composition
Condition
- Turnkey
- New construction: No
- Year built: 1953
Utilities & green energy
- Sewer: Public Sewer
- Water: Public
- Utilities for property: Electricity Available, Natural Gas Connected, Sewer Connected, Water Connected
Community & HOA
Community
- Features: Curbs, Street Lights, Sidewalks
- Security: Carbon Monoxide Detector(s), Smoke Detector(s)
Location
- Region: Claremont
Financial & listing details
- Price per square foot: $732/sqft
- Tax assessed value: $1,234,200
- Annual tax amount: $15,088
- Date on market: 4/20/2024
- Cumulative days on market: 13 days
- Listing terms: Cash,Cash to New Loan,Conventional,FHA,Submit,VA Loan
- Road surface type: Paved
Price history
| Date | Event | Price |
|---|---|---|
| 6/12/2024 | Sold | $1,210,000+5.2%$732/sqft |
Source:  CRMLS #CV24066972 Report a problem CRMLS #CV24066972 Report a problem | ||
| 5/3/2024 | Pending sale | $1,150,000$695/sqft |
Source: CRMLS #CV24066972 Report a problem | ||
| 4/20/2024 | Listed for sale | $1,150,000$695/sqft |
Source: CRMLS #CV24066972 Report a problem | ||
Public tax history
| Year | Property taxes | Tax assessment |
|---|---|---|
| 2025 | $15,088 +18% | $1,234,200 +18.9% |
| 2024 | $12,781 +481.2% | $1,038,156 +831.9% |
| 2023 | $2,199 +2.2% | $111,402 +2% |
| 2022 | $2,151 +2.8% | $109,219 +2% |
| 2021 | $2,092 +1.9% | $107,079 +1% |
| 2020 | $2,052 | $105,982 +2% |
| 2019 | $2,052 +8.7% | $103,905 +2% |
| 2018 | $1,888 | $101,869 +2% |
| 2017 | $1,888 +2.5% | $99,872 +2% |
| 2016 | $1,842 +4.6% | $97,914 +1.5% |
| 2015 | $1,761 +1.1% | $96,445 +2% |
| 2014 | $1,741 | $94,556 +2.5% |
| 2012 | -- | $92,285 +2% |
| 2011 | -- | $90,477 +0.8% |
| 2010 | -- | $89,801 -0.2% |
| 2009 | -- | $90,015 +2% |
| 2008 | -- | $88,251 +2% |
| 2007 | -- | $86,521 +2% |
| 2006 | -- | $84,825 |
| 2005 | -- | $84,825 +4% |
| 2004 | -- | $81,533 +1.9% |
| 2003 | -- | $80,039 +2% |
| 2002 | -- | $78,471 +4% |
| 2000 | -- | $75,426 |
Find assessor info on the county website
Neighborhood: Sumner
Nearby homes
- $1,051,3003 bd2 ba2.1k sqft1476 Mural Dr, Claremont, CA 91711Off Market
- $1,069,3005 bd3 ba2.5k sqft1468 Mural Dr, Claremont, CA 91711Off Market
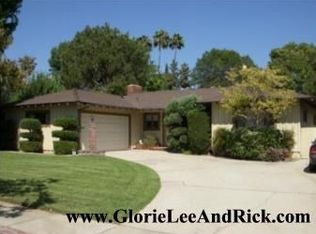
- $1,208,7003 bd3 ba2.8k sqft1453 Lynoak Dr, Claremont, CA 91711Off Market
- $1,064,3004 bd2 ba1.9k sqft1460 Mural Dr, Claremont, CA 91711Off Market
- $1,066,5003 bd3 ba2.1k sqft1496 Lynoak Dr, Claremont, CA 91711Off Market
- $945,1003 bd2 ba1.6k sqft1472 Lynoak Dr, Claremont, CA 91711Off Market
- $1,345,2004 bd4 ba2.9k sqft1480 Lynoak Dr, Claremont, CA 91711Off Market
- $939,6003 bd2 ba1.4k sqft1445 Lynoak Dr, Claremont, CA 91711Off Market
Nearby schools
GreatSchools rating
- 8/10Sumner Elementary SchoolGrades: K-6Distance: 0.4 mi
- 9/10El Roble Intermediate SchoolGrades: 7-8Distance: 0.9 mi
- 9/10Claremont High SchoolGrades: 9-12Distance: 1 mi
Schools provided by the listing agent
- Elementary: Sumner
- Middle: El Roble
- High: Claremont
Source: CRMLS. This data may not be complete. We recommend contacting the local school district to confirm school assignments for this home.
Get a cash offer in 3 minutes
Find out how much your home could sell for in as little as 3 minutes with a no-obligation cash offer.
Estimated market value
$1,227,200
Get a cash offer in 3 minutes
Find out how much your home could sell for in as little as 3 minutes with a no-obligation cash offer.
Estimated market value
$1,227,200
- California
- Los Angeles County
- Claremont
- 91711
- Sumner
- 1477 Lynoak Dr
Nearby cities
Nearby neighborhoods
Nearby zip codes
Other Claremont Topics
