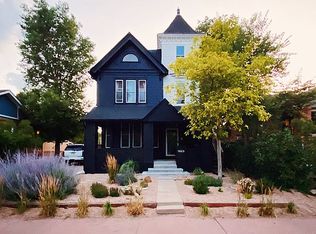
1477 Raleigh Street, Denver, CO 80204
Home value
$686,600
$645,000 - $728,000
$3,469/mo
Owner options
$3,469/mo
Rent Zestimate®
Find your next renter with Zillow Rental Manager. Plus, with online applications, you can quickly screen prospective tenants – for free.
$3,469/mo
Rent Zestimate®
$3,990/mo
Est. payment
Refinancing to a lower rate could help reduce your monthly payments and save thousands over the life of the loan.
$3,990/mo
Est. payment
Explore your selling options
Work with a Zillow partner agent
Leverage their expertise and Zillow's premium Showcase listings to get your home seen by more buyers.
Get startedList with your own agent
Get your home in front of millions of buyers by listing it on Zillow.
Learn how to do itSell it yourself
Take full control of how buyers see your home on Zillow by listing For Sale by Owner (FSBO).
List your homeWhat's special
Zillow last checked:
Listing updated:
Chase Arnold 303-731-7162 chase@westandmainhomes.com,
West and Main Homes Inc
Steven Kinney, 040026535
RE/MAX Professionals
Facts & features
Interior
Bedrooms & bathrooms
- Bedrooms: 4
- Bathrooms: 2
- Full bathrooms: 2
- Main level bathrooms: 1
- Main level bedrooms: 2
Bedroom
- Description: Guest Room #1 With It's Own Closet (Make Sure To Check Out The One Of A Kind Light Fixture)
- Level: Main
- Area: 90 Square Feet
- Dimensions: 9 x 10
Bedroom
- Description: Another Great Guest Room With Stylish Wallpaper And It's Own Unique Fixtures
- Level: Main
- Area: 90 Square Feet
- Dimensions: 9 x 10
Bedroom
- Description: Non Conforming Bedroom. In Basement
- Level: Basement
- Area: 120.25 Square Feet
- Dimensions: 13 x 9.25
Bedroom
- Description: Non Conforming Bedroom In Basement
- Features: Primary Suite
- Level: Basement
- Area: 210 Square Feet
- Dimensions: 20 x 10.5
Bathroom
- Description: Full Bathroom With Custom Finishes For Use Upstairs
- Level: Main
- Area: 45 Square Feet
- Dimensions: 9 x 5
Bathroom
- Description: Full Bath In Basement Perfect For Guests
- Features: Primary Suite
- Level: Basement
- Area: 37.5 Square Feet
- Dimensions: 7.5 x 5
Dining room
- Level: Main
Family room
- Description: Potential Dining Room And Sitting Room Perfect For Enjoying A Cup Of Coffee Or Glass Of Wine
- Level: Main
- Area: 230 Square Feet
- Dimensions: 10 x 23
Kitchen
- Description: Kitchen With Plenty Of Storage And Counterspace, As Well As Vintage Luxury Appliances
- Level: Main
- Area: 121 Square Feet
- Dimensions: 11 x 11
Kitchen
- Description: Full Kitchen In Basement Perfect For Multi Generation Living Or Str Guests.
- Level: Basement
- Area: 121 Square Feet
- Dimensions: 11 x 11
Laundry
- Description: Dedicated Laundry Room With Plenty Of Room For Storage
- Level: Basement
- Area: 72.5 Square Feet
- Dimensions: 14.5 x 5
Living room
- Description: Great Space For Setting Up A Tv
- Level: Main
- Area: 110 Square Feet
- Dimensions: 11 x 10
Sun room
- Description: Sunroom Capturing Charm Of Home With Stone Work On The Floor
- Level: Main
- Area: 133 Square Feet
- Dimensions: 7 x 19
Heating
- Forced Air
Cooling
- Air Conditioning-Room
Appliances
- Included: Dishwasher, Disposal, Dryer, Oven, Refrigerator, Washer
- Laundry: In Unit
Features
- Ceiling Fan(s), Smoke Free
- Flooring: Laminate, Stone, Tile, Wood
- Basement: Bath/Stubbed,Exterior Entry,Finished,Full,Interior Entry
- Number of fireplaces: 1
- Fireplace features: Family Room
- Common walls with other units/homes: No Common Walls
Interior area
- Total structure area: 1,776
- Total interior livable area: 1,776 sqft
- Finished area above ground: 888
- Finished area below ground: 888
Property
Parking
- Total spaces: 3
- Parking features: Garage, Carport
- Garage spaces: 2
- Carport spaces: 1
- Covered spaces: 3
Features
- Levels: One
- Stories: 1
- Patio & porch: Patio
- Exterior features: Fire Pit, Gas Grill, Lighting, Private Yard, Rain Gutters
- Fencing: Full
- Has view: Yes
- View description: City
Lot
- Size: 6,250 Square Feet
- Features: Landscaped, Level, Near Public Transit
Details
- Parcel number: 506107018
- Zoning: U-RH-2.5
- Special conditions: Standard
Construction
Type & style
- Home type: SingleFamily
- Architectural style: Bungalow
- Property subtype: Single Family Residence
Materials
- Brick, Frame, Stucco
Condition
- Year built: 1930
Utilities & green energy
- Sewer: Public Sewer
- Water: Public
- Utilities for property: Cable Available, Electricity Connected, Natural Gas Available, Natural Gas Connected
Community & HOA
Community
- Security: Carbon Monoxide Detector(s), Smart Locks, Smoke Detector(s)
- Subdivision: West Colfax
HOA
- Has HOA: No
Location
- Region: Denver
Financial & listing details
- Price per square foot: $391/sqft
- Tax assessed value: $510,200
- Annual tax amount: $3,300
- Date on market: 9/9/2025
- Listing terms: 1031 Exchange,Cash,Conventional,FHA,VA Loan
- Exclusions: None
- Ownership: Individual
- Electric utility on property: Yes
Price history
| Date | Event | Price |
|---|---|---|
| 12/23/2025 | Sold | $694,000-7.5%$391/sqft |
Source: | ||
| 11/14/2025 | Pending sale | $750,000$422/sqft |
Source: | ||
| 10/22/2025 | Price change | $750,000-3.2%$422/sqft |
Source: | ||
| 10/9/2025 | Price change | $775,000-1.3%$436/sqft |
Source: | ||
| 9/24/2025 | Price change | $785,000-1.9%$442/sqft |
Source: | ||
| 9/9/2025 | Listed for sale | $800,000-0.6%$450/sqft |
Source: | ||
| 3/20/2023 | Sold | $805,000+4.7%$453/sqft |
Source: Public Record Report a problem | ||
| 2/14/2023 | Pending sale | $769,000$433/sqft |
Source: | ||
| 2/8/2023 | Listed for sale | $769,000+327.2%$433/sqft |
Source: | ||
| 3/5/2004 | Sold | $180,000$101/sqft |
Source: Public Record Report a problem | ||
Public tax history
| Year | Property taxes | Tax assessment |
|---|---|---|
| 2025 | -- | $35,970 -13.7% |
| 2024 | $3,229 -1.4% | $41,670 -6.9% |
| 2023 | $3,274 +3.6% | $44,780 +8.8% |
| 2022 | $3,161 +17.3% | $41,170 -2.8% |
| 2021 | $2,694 +2.9% | $42,360 +16.6% |
| 2020 | $2,619 +18.5% | $36,315 -0.7% |
| 2019 | $2,210 | $36,569 +28% |
| 2018 | $2,210 +0.3% | $28,570 |
| 2017 | $2,204 +42.5% | $28,570 +44.3% |
| 2016 | $1,547 +40.9% | $19,800 |
| 2015 | $1,098 0% | $19,800 +49.8% |
| 2014 | $1,098 -2.9% | $13,220 |
| 2013 | $1,131 +17.9% | $13,220 -1.7% |
| 2012 | $959 -2.2% | $13,450 |
| 2011 | $981 +2.2% | $13,450 -8.7% |
| 2010 | $960 -6.7% | $14,730 |
| 2009 | $1,028 -0.2% | $14,730 -4.4% |
| 2008 | $1,030 -1.7% | $15,400 |
| 2007 | $1,048 +1.1% | $15,400 -1.7% |
| 2006 | $1,037 +4% | $15,660 |
| 2005 | $997 | $15,660 +39.6% |
| 2001 | -- | $11,220 |
Neighborhood: West Colfax
Nearby homes
- $822,0004 bd2 ba1.9k sqft1469 Raleigh St, Denver, CO 80204Off Market

- $795,2004 bd2 ba2.3k sqft1461 Raleigh St, Denver, CO 80204Off Market
- $584,2002 bd2 ba1.2k sqft1451 Raleigh St, Denver, CO 80204Off Market
- $445,9003 bd1 ba1.2k sqft1460 Stuart St, Denver, CO 80204Off Market
- $517,5004 bd1 ba1.3k sqft1458 Stuart St, Denver, CO 80204Off Market
- $466,1003 bd1 ba1.2k sqft1464 Stuart St, Denver, CO 80204Off Market
- $445,5003 bd1 ba1.2k sqft1454 Stuart St, Denver, CO 80204Off Market
- $---- bd1 ba551 sqft4250 W Colfax Ave, Denver, CO 80204Off Market
Nearby schools
GreatSchools rating
- 6/10Colfax Elementary SchoolGrades: PK-5Distance: 0.1 mi
- 5/10Lake Middle SchoolGrades: 6-8Distance: 0.6 mi
- 5/10North High SchoolGrades: 9-12Distance: 1.7 mi
Schools provided by the listing agent
- Elementary: Colfax
- Middle: Strive Lake
- High: North
- District: Denver 1
Source: REcolorado as distributed by MLS GRID. This data may not be complete. We recommend contacting the local school district to confirm school assignments for this home.
Get a cash offer in 3 minutes
- Colorado
- Denver County
- Denver
- 80204
- West Colfax
- 1477 Raleigh Street