Skip main navigation
Closed
  • $855,000

    1477 Oakwood Ave, Highland Park, IL 60035

    3beds
    --sqft
    Single Family Residence
    Built in 1914
    10,497 Square Feet Lot
    $879,300 Zestimate®
    $--/sqft
    $4,018 Estimated rent

    Home value

    $879,300

    $791,000 - $976,000

    $4,018/mo

    Zestimate® history
    Loading
    Loading...

    Owner options

    List your home for rent

    $4,018/mo

    Rent Zestimate®

    Find your next renter with Zillow Rental Manager. Plus, with online applications, you can quickly screen prospective tenants – for free.

    Learn more

    $4,018/mo

    Rent Zestimate®

    Refinance and save

    $5,467/mo

    Est. payment

    Refinancing to a lower rate could help reduce your monthly payments and save thousands over the life of the loan.

    See today's rates

    $5,467/mo

    Est. payment

    Explore your selling options

    Work with a Zillow partner agent

    Leverage their expertise and Zillow's premium Showcase listings to get your home seen by more buyers.

    Get started

    List with your own agent

    Get your home in front of millions of buyers by listing it on Zillow.

    Learn how to do it

    Sell it yourself

    Take full control of how buyers see your home on Zillow by listing For Sale by Owner (FSBO).

    List your home

    What's special

    Recessed lightingBeautifully maintained backyardDedicated office areaInviting three-bedroom residenceLight-filled sunroomTwo-car garageEat-in kitchen
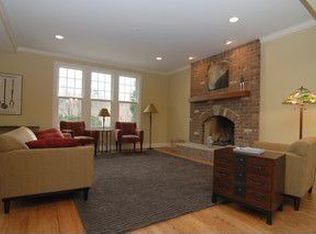
    Full of warmth and timeless appeal, this inviting three-bedroom residence sits just three blocks from the heart of Downtown Highland Park, offering easy access to local dining, shopping, and commuter transportation. Designed for comfortable everyday living and effortless entertaining, the home features spacious living and dining areas highlighted by expansive windows that fill the space with natural light. Hardwood flooring and classic oak trim run throughout, adding richness and continuity. The eat-in kitchen offers generous workspace with Corian countertops, recessed lighting, and stainless steel appliances, including an LG oven. The primary bedroom provides ample space along with walk-in closets for excellent storage. A light-filled sunroom extends from the third bedroom and overlooks the beautifully maintained backyard, creating the perfect setting for a home office, reading nook, or creative space. The finished basement expands the home's functionality with a family room, dedicated office area, full bathroom, and laundry space-ideal for today's flexible lifestyle needs. Outdoor living is equally impressive including a spacious rear deck to enjoy evening meals on. The two-car garage includes a substantial 13x23 workshop plus an additional 10x35 unfinished lofted area above-perfect for storage, hobbies, or future customization. A rare combination of character, space, and an unbeatable location.

    Zillow last checked:

    Listing updated:

    Listed by:

    Jacqueline Lotzof 847-379-5898,

    Compass,

    Stephanie Malk 630-750-7835,

    Compass

    Bought with:

    Chris Veech, SFR

    @properties Christie's International Real Estate

    Source: MRED as distributed by MLS GRID,MLS#: 12567881MLS Logo

    Facts & features

    Interior

    Bedrooms & bathrooms
    • Bedrooms: 3
    • Bathrooms: 3
    • Full bathrooms: 2
    • 1/2 bathrooms: 1
    Rooms
    • Room types: Office, Sun Room
    Primary bedroom
    • Features: Flooring (Hardwood)
    • Level: Second
    • Area: 192 Square Feet
    • Dimensions: 16X12
    Bedroom 2
    • Features: Flooring (Hardwood)
    • Level: Second
    • Area: 144 Square Feet
    • Dimensions: 12X12
    Bedroom 3
    • Features: Flooring (Hardwood)
    • Level: Second
    • Area: 108 Square Feet
    • Dimensions: 12X9
    Dining room
    • Features: Flooring (Hardwood)
    • Level: Main
    • Area: 225 Square Feet
    • Dimensions: 15X15
    Family room
    • Features: Flooring (Carpet)
    • Level: Basement
    • Area: 238 Square Feet
    • Dimensions: 17X14
    Kitchen
    • Features: Kitchen (Eating Area-Table Space), Flooring (Hardwood)
    • Level: Main
    • Area: 187 Square Feet
    • Dimensions: 17X11
    Laundry
    • Level: Basement
    • Area: 104 Square Feet
    • Dimensions: 13X8
    Living room
    • Features: Flooring (Hardwood)
    • Level: Main
    • Area: 210 Square Feet
    • Dimensions: 15X14
    Office
    • Features: Flooring (Carpet)
    • Level: Basement
    • Area: 144 Square Feet
    • Dimensions: 12X12
    Sun room
    • Level: Second
    • Area: 88 Square Feet
    • Dimensions: 8X11
    Heating
    • Natural Gas, Forced Air
    Cooling
    • Central Air
    Appliances
    • Included: Range, Dishwasher, Refrigerator, Freezer, Washer, Dryer
    Features
    • Flooring: Hardwood
    • Basement: Finished,Full
    • Attic: Full
    • Number of fireplaces: 1
    • Fireplace features: Wood Burning, Living Room
    Interior area
    • Total structure area: 0

    Property

    Parking
    • Total spaces: 2
    • Parking features: Asphalt, Garage Door Opener, Heated Garage, Garage, Yes, Garage Owned, Detached
    • Garage spaces: 2
    • Has uncovered spaces: Yes
    Accessibility
    • Accessibility features: No Disability Access
    Features
    • Stories: 2
    • Patio & porch: Deck, Porch
    • Fencing: Fenced
    Lot
    • Size: 10,497 Square Feet
    • Dimensions: 50 X 209
    • Features: Landscaped
    Details
    • Additional structures: Other, Shed(s)
    • Parcel number: 16262050070000
    • Special conditions: None

    Construction

    Type & style
    • Home type: SingleFamily
    • Property subtype: Single Family Residence
    Materials
    • Stucco
    • Foundation: Concrete Perimeter
    • Roof: Asphalt
    Condition
    • New construction: No
    • Year built: 1914
    • Major remodel year: 2018

    Utilities & green energy

    • Electric: 200+ Amp Service
    • Sewer: Public Sewer
    • Water: Lake Michigan

    Community & HOA

    Community
    • Features: Park, Curbs, Sidewalks, Street Paved
    HOA
    • Services included: None
    Location
    • Region: Highland Park

    Financial & listing details

    • Tax assessed value: $503,495
    • Annual tax amount: $13,447
    • Date on market: 2/26/2026
    • Listing terms: Cash
    • Ownership: Fee Simple

    Price history

    DateEventPrice
    3/27/2026Sold$855,000+23%
    Source: MRED as distributed by MLS GRID #12567881 Report a problem
    3/3/2026Contingent$695,000
    Source: MRED as distributed by MLS GRID #12567881 Report a problem
    2/26/2026Listed for sale$695,000+54.4%
    Source: MRED as distributed by MLS GRID #12567881 Report a problem
    5/25/2018Sold$450,000+0.2%
    Source: MRED as distributed by MLS GRID #09909566 Report a problem
    4/11/2018Pending sale$449,000
    Source: @properties #09909566 Report a problem
    4/9/2018Listed for sale$449,000-19.1%
    Source: @properties #09909566 Report a problem
    4/27/2005Sold$555,000+15.9%
    Source: Public Record Report a problem
    9/13/2004Sold$479,000
    Source: Public Record Report a problem

    Public tax history

    YearProperty taxesTax assessment
    2024$13,447 +7%$178,001 +6.1%
    2023$12,568 -4.6%$167,815 +10.9%
    2022$13,169 +8.5%$151,267 -0.6%
    2021$12,133 +3.3%$152,239 +3.4%
    2020$11,740 +3.5%$147,162 +0.5%
    2019$11,346 +28.8%$146,473 -2.3%
    2018$8,808 $149,985 +17.4%
    2017$8,808 +8%$127,744 +5%
    2016$8,154 -10.3%$121,615 +7.6%
    2015$9,088 -2.8%$112,993 -6%
    2014$9,352 +2.7%$120,191 -0.6%
    2012$9,104 +2.2%$120,892 -3.5%
    2011$8,905 -3.7%$125,213 -14.6%
    2010$9,251 +2.6%$146,612 -5.6%
    2009$9,019 +2.8%$155,375 -1%
    2008$8,776 +15.1%$156,944 +4.8%
    2006$7,623 +5.8%$149,827
    2005$7,205 +7.7%--
    2004$6,692 +5.1%--
    2003$6,364 +18.9%--
    2002$5,354 +0.9%--
    2001$5,305 +36.5%$80,466 +30.7%
    2000$3,887 $61,565
    Find assessor info on the county website

    Neighborhood: 60035

    Nearby schools

    GreatSchools rating
    Schools provided by the listing agent
    • Elementary: Indian Trail Elementary School
    • Middle: Edgewood Middle School
    • High: Highland Park High School
    • District: 112

    Source: MRED as distributed by MLS GRID. This data may not be complete. We recommend contacting the local school district to confirm school assignments for this home.

    Get a cash offer in 3 minutes
    Find out how much your home could sell for in as little as 3 minutes with a no-obligation cash offer.
    Estimated market value
    $879,300
    Get a cash offer in 3 minutes
    Find out how much your home could sell for in as little as 3 minutes with a no-obligation cash offer.
    Estimated market value
    $879,300