Skip main navigation
Sold for $500,000
  • $500,000

    1477 Par Cswy, Allentown, PA 18106

    5beds
    3,185sqft
    Single Family Residence
    Built in 1979
    0.29 Acres Lot
    $517,500 Zestimate®
    $157/sqft
    $3,306 Estimated rent

    Home value

    $517,500

    $461,000 - $580,000

    $3,306/mo

    Zestimate® history
    Loading
    Loading...

    Owner options

    List your home for rent

    $3,306/mo

    Rent Zestimate®

    Find your next renter with Zillow Rental Manager. Plus, with online applications, you can quickly screen prospective tenants – for free.

    Learn more

    $3,306/mo

    Rent Zestimate®

    Refinance and save

    $3,252/mo

    Est. payment

    Refinancing to a lower rate could help reduce your monthly payments and save thousands over the life of the loan.

    See today's rates

    $3,252/mo

    Est. payment

    Explore your selling options

    Work with a Zillow partner agent

    Leverage their expertise and Zillow's premium Showcase listings to get your home seen by more buyers.

    Get started

    List with your own agent

    Get your home in front of millions of buyers by listing it on Zillow.

    Learn how to do it

    Sell it yourself

    Take full control of how buyers see your home on Zillow by listing For Sale by Owner (FSBO).

    List your home

    What's special

    Quartz countertopsFinished basementEat-in kitchenDining roomSpacious detached homeSpacious master suiteFenced backyard
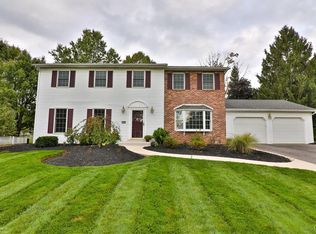
    Multiple Offers Received Highest and Best Offers Due by Wednesday 1/22 at Noon. Welcome to this spacious detached home in the desirable Shepherd Hills subdivision, within the East Penn School District. This 5-bedroom, 2-full-bath, 2-half-bath property offers an inviting layout with hardwood floors throughout the first floor. The foyer leads to a formal living room and dining room, while the family room features a brick-surrounded wood-burning fireplace and flows seamlessly into the eat-in kitchen. The kitchen boasts quartz countertops, a buffet bar with extra cabinet storage, and an open layout perfect for gatherings. A convenient laundry room and half bath complete the main level. Upstairs, you’ll find five airy bedrooms, including a spacious master suite with two walk-in closets and its own private bath. A full hallway bath serves the additional bedrooms. The beautifully finished basement features a half bath, a seating area, and a custom natural wood top bar, ideal for entertaining. The unfinished portion provides ample storage space. Outside, enjoy a fenced backyard with a patio, firepit, and storage shed. The oversized two-car garage adds to the home’s practicality. Don’t miss this opportunity to make this fantastic property your new home!

    Zillow last checked:

    Listing updated:

    Listed by:

    Mick Seislove 610-657-1758,

    BHHS Fox & Roach Macungie,

    Alex Hubickey 610-462-3374,

    BHHS Fox & Roach Macungie

    Bought with:

    nonmember

    NON MBR Office

    Source: GLVR,MLS#: 751128MLS LogoOriginating MLS: Lehigh Valley MLS

    Facts & features

    Interior

    Bedrooms & bathrooms
    • Bedrooms: 5
    • Bathrooms: 3
    • Full bathrooms: 2
    • 1/2 bathrooms: 1
    Heating
    • Baseboard, Electric, Heat Pump, Pellet Stove
    Cooling
    • Central Air
    Appliances
    • Included: Dryer, Dishwasher, Electric Cooktop, Electric Oven, Electric Range, Electric Water Heater, Disposal, Microwave, Refrigerator, Washer
    • Laundry: Main Level
    Features
    • Dining Area, Separate/Formal Dining Room, Eat-in Kitchen, Walk-In Closet(s)
    • Flooring: Carpet, Hardwood, Tile
    • Basement: Finished,Other
    • Has fireplace: Yes
    • Fireplace features: Family Room, Wood Burning
    Interior area
    • Total interior livable area: 3,185 sqft
    • Finished area above ground: 2,472
    • Finished area below ground: 713

    Property

    Parking
    • Total spaces: 2
    • Parking features: Attached, Driveway, Garage, Off Street, On Street, Garage Door Opener
    • Attached garage spaces: 2
    • Has uncovered spaces: Yes
    Features
    • Stories: 2
    • Patio & porch: Deck, Patio
    • Exterior features: Deck, Fence, Fire Pit, Patio, Shed
    • Fencing: Yard Fenced
    Lot
    • Size: 0.29 Acres
    Details
    • Additional structures: Shed(s)
    • Parcel number: 547551217216001
    • Zoning: S-SUBURBAN
    • Special conditions: None

    Construction

    Type & style
    • Home type: SingleFamily
    • Architectural style: Other
    • Property subtype: Single Family Residence
    Materials
    • Brick, Vinyl Siding
    • Roof: Asphalt,Fiberglass
    Condition
    • Year built: 1979

    Utilities & green energy

    • Electric: 200+ Amp Service, Circuit Breakers
    • Sewer: Public Sewer
    • Water: Public

    Community & HOA

    Community
    • Subdivision: Shepherd Hills
    Location
    • Region: Allentown

    Financial & listing details

    • Price per square foot: $157/sqft
    • Tax assessed value: $257,000
    • Annual tax amount: $6,561
    • Date on market: 9/19/2025
    • Cumulative days on market: 5 days
    • Listing terms: Cash,Conventional
    • Ownership type: Fee Simple

    Price history

    DateEventPrice
    2/28/2025Sold$500,000+1%$157/sqft
    Source: GLVR #751128 Report a problem
    1/22/2025Pending sale$494,900$155/sqft
    Source: GLVR #751128 Report a problem
    1/17/2025Listed for sale$494,900+47.7%$155/sqft
    Source: GLVR #751128 Report a problem
    12/9/2020Sold$335,000$105/sqft
    Source: GLVR #653770 Report a problem
    11/7/2020Pending sale$335,000$105/sqft
    Source: RE/MAX Unlimited Real Estate #653770 Report a problem
    11/4/2020Listed for sale$335,000$105/sqft
    Source: RE/MAX Unlimited Real Estate #653770 Report a problem

    Public tax history

    YearProperty taxesTax assessment
    2025$6,777 +6.8%$257,000
    2024$6,348 +2%$257,000
    2023$6,221 $257,000
    2022$6,221 +4.6%$257,000
    2021$5,945 +1%$257,000
    2020$5,888 +10208.3%$257,000
    2019$57 $257,000
    2018$57 $257,000
    2017-- $257,000
    2016-- $257,000
    2015-- $257,000
    2014-- $257,000 +181.8%
    2012-- $91,200
    2011-- $91,200
    2010-- $91,200
    2009-- $91,200
    2008-- $91,200
    2007-- $91,200
    2006-- $91,200
    2005-- $91,200
    2004-- $91,200
    2003-- $91,200
    2002-- $91,200
    2000-- $91,200
    Find assessor info on the county website

    Neighborhood: 18106

    Nearby schools

    GreatSchools rating
    Schools provided by the listing agent
    • Elementary: Willow Lane Elementary School
    • Middle: Lower Macungie Middle School
    • High: Emmaus High School
    • District: East Penn

    Source: GLVR. This data may not be complete. We recommend contacting the local school district to confirm school assignments for this home.

    Get a cash offer in 3 minutes
    Find out how much your home could sell for in as little as 3 minutes with a no-obligation cash offer.
    Estimated market value
    $517,500
    Get a cash offer in 3 minutes
    Find out how much your home could sell for in as little as 3 minutes with a no-obligation cash offer.
    Estimated market value
    $517,500