Welcome to Countryside Development, nestled in the heart of Yorktown Heights. This immaculately maintained and tastefully updated Four-bedroom Center Hall Colonial offers the epitome of comfortable and modern living. The Formal Living Room invites you to unwind and entertain, while the Family Room provides the perfect space for cozy gatherings. Gleaming hardwood floors flow seamlessly throughout, adding a touch of sophistication to every room. The heart of this home is the Eat-in Kitchen, boasting stainless steel appliances, granite countertops, and a Dining Area with built-ins that lend both style and practicality. Open the slider and step onto the deck, where you can enjoy your morning coffee or host alfresco dining in a private oasis. The Primary Bedroom is a spacious retreat featuring a walk-in closet and an updated en-suite bath. Three additional well-appointed bedrooms and a thoughtfully designed hall bath complete the second level, accommodating guests with ease. The Lower Level of this residence is a versatile space, ideal for a Playroom, Home Office, or Gym – tailored to your needs. With utility rooms, laundry facilities, storage, and a 2-Car Attached Garage. Situated on a corner lot, the property boasts ample yard space, a charming patio, and an expanded driveway with a basketball hoop adorned with lights – perfect for outdoor play and relaxation. Seize the advantage of an ideal Commuter Location – enjoy proximity to the Town Center offering shopping, restaurants, theater, a pool, golf course, athletic fields, and tracks. For outdoor enthusiasts, the North County Trailway/Bike Path beckons. Quick access to major routes such as the Taconic, 684, and Metro-North ensures your travel is smooth and convenient. This home is more than just a space; it's a lifestyle that meets all your needs and desires. Don't miss the opportunity to make it yours! Additional Information: Amenities:Storage,ParkingFeatures:2 Car Attached,
Sold for $901,000
$901,000
1477 Pine Brook Court, Yorktown Heights, NY 10598
4beds
2,458sqft
Single Family Residence, Residential
Built in 1983
0.39 Acres Lot
$1,067,900 Zestimate®
$367/sqft
$6,548 Estimated rent
Home value
$1,067,900
$1.01M - $1.12M
$6,548/mo
Zestimate® history
Owner options
List your home for rent
$6,548/mo
Rent Zestimate®
Find your next renter with Zillow Rental Manager. Plus, with online applications, you can quickly screen prospective tenants – for free.
$6,548/mo
Rent Zestimate®
Refinance and save
$5,997/mo
Est. payment
Refinancing to a lower rate could help reduce your monthly payments and save thousands over the life of the loan.
$5,997/mo
Est. payment
Explore your selling options
Work with a Zillow partner agent
Leverage their expertise and Zillow's premium Showcase listings to get your home seen by more buyers.
Get startedList with your own agent
Get your home in front of millions of buyers by listing it on Zillow.
Learn how to do itSell it yourself
Take full control of how buyers see your home on Zillow by listing For Sale by Owner (FSBO).
List your homeWhat's special
Zillow last checked:
Listing updated:
Listed by:
Shari Besterman 914-391-8209,
Houlihan Lawrence Inc. 914-962-4900
Bought with:
Michael S. Levy, 10401249397
eRealty Advisors, Inc
Source: OneKey® MLS as distributed by MLS GRID,MLS#: H6263141
Facts & features
Interior
Bedrooms & bathrooms
- Bedrooms: 4
- Bathrooms: 3
- Full bathrooms: 2
- 1/2 bathrooms: 1
Primary bedroom
- Level: Second
Bedroom 1
- Level: Second
Bedroom 2
- Level: Second
Bedroom 3
- Level: Second
Bathroom 1
- Description: Hall
- Level: Second
Bathroom 2
- Description: Primary
- Level: Second
Other
- Level: First
Dining room
- Level: First
Family room
- Level: First
Kitchen
- Description: with slider to deck
- Level: First
Laundry
- Level: Lower
Living room
- Level: First
Office
- Level: Lower
Heating
- Baseboard, Electric
Cooling
- Central Air
Appliances
- Included: Convection Oven, Cooktop, Dishwasher, Dryer, Electric Water Heater, Microwave, Refrigerator, Stainless Steel Appliance(s), Washer
Features
- Ceiling Fan(s), Eat-in Kitchen, Entrance Foyer, Granite Counters, Primary Bathroom
- Flooring: Hardwood
- Windows: Blinds, Drapes
- Basement: Partially Finished,Walk-Out Access
- Attic: Pull Stairs
Interior area
- Total structure area: 2,458
- Total interior livable area: 2,458 sqft
Property
Parking
- Total spaces: 2
- Parking features: Attached, Garage Door Opener
Features
- Levels: Two
- Stories: 2
- Patio & porch: Deck, Patio, Porch
- Exterior features: Basketball Hoop
- Fencing: Fenced
Lot
- Size: 0.39 Acres
- Features: Corner Lot, Near Public Transit, Near School, Near Shops
Details
- Parcel number: 5400048010000010000043
- Other equipment: Generator
Construction
Type & style
- Home type: SingleFamily
- Architectural style: Colonial
- Property subtype: Single Family Residence, Residential
Materials
- Vinyl Siding
Condition
- Year built: 1983
Utilities & green energy
- Sewer: Public Sewer
- Water: Public
- Utilities for property: Trash Collection Public
Community & HOA
Community
- Features: Park
- Security: Security System
- Subdivision: Countryside
HOA
- Has HOA: No
- Amenities included: Park
Location
- Region: Yorktown Heights
Financial & listing details
- Price per square foot: $367/sqft
- Tax assessed value: $12,350
- Annual tax amount: $17,974
- Date on market: 8/25/2023
- Listing agreement: Exclusive Right To Sell
- Inclusions: Light Fixtures
- Exclusions: Generator, Shed
Price history
| Date | Event | Price |
|---|---|---|
| 12/7/2023 | Sold | $901,000+8.7%$367/sqft |
Source:  OneKey® MLS as distributed by MLS GRID #H6263141 Report a problem OneKey® MLS as distributed by MLS GRID #H6263141 Report a problem | ||
| 9/13/2023 | Pending sale | $829,000$337/sqft |
Source: OneKey® MLS as distributed by MLS GRID #H6263141 Report a problem | ||
| 8/25/2023 | Listed for sale | $829,000+24.7%$337/sqft |
Source: OneKey® MLS as distributed by MLS GRID #H6263141 Report a problem | ||
| 5/25/2008 | Listing removed | $665,000$271/sqft |
Source: Point2 #2800990 Report a problem | ||
| 4/26/2008 | Listed for sale | $665,000$271/sqft |
Source: Point2 #2800990 Report a problem | ||
Public tax history
| Year | Property taxes | Tax assessment |
|---|---|---|
| 2025 | -- | $12,350 |
| 2024 | -- | $12,350 |
| 2023 | -- | $12,350 |
| 2022 | -- | $12,350 |
| 2021 | -- | $12,350 |
| 2020 | -- | $12,350 |
| 2019 | -- | $12,350 |
| 2018 | -- | $12,350 |
| 2017 | -- | $12,350 |
| 2016 | -- | $12,350 |
| 2015 | $9,721 | $12,350 |
| 2014 | $9,721 | $12,350 |
| 2013 | $9,721 | $12,350 |
| 2012 | -- | $12,350 |
| 2011 | -- | $12,350 |
| 2010 | -- | $12,350 |
| 2009 | -- | $12,350 |
| 2008 | -- | $12,350 |
| 2007 | -- | $12,350 |
| 2006 | -- | $12,350 |
| 2005 | -- | $12,350 |
| 2004 | -- | $12,350 |
| 2003 | -- | $12,350 |
| 2002 | -- | $12,350 |
| 2001 | -- | $12,350 |
| 1999 | -- | $12,350 |
Find assessor info on the county website
Neighborhood: Manhattan Park
Nearby homes
- $918,0003 bd2 ba2k sqft370 Heather Ct, Yorktown Heights, NY 10598Off Market

- $957,5004 bd2 ba2k sqft1495 Pine Brook Ct, Yorktown Heights, NY 10598Off Market
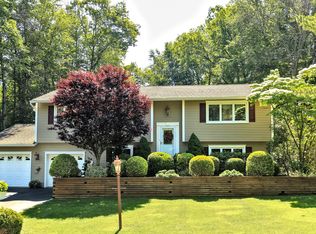
- $832,3004 bd2 ba1.3k sqft360 Heather Ct, Yorktown Heights, NY 10598Off Market
- $751,900-- bd1 ba1.7k sqft373 Heather Ct, Yorktown Heights, NY 10598Off Market
- $990,2004 bd3 ba2.3k sqft1484 Pine Brook Ct, Yorktown Heights, NY 10598Off Market
- $789,0003 bd2 ba1.8k sqft1476 Pine Brook Ct, Yorktown Heights, NY 10598Sold
- $1,202,5004 bd4 ba3.9k sqft1466 Pine Brook Ct, Yorktown Heights, NY 10598Sold
- $821,5003 bd1 ba1.9k sqft453 Old Country Way, Yorktown Heights, NY 10598Off Market
Nearby schools
GreatSchools rating
- 9/10Brookside SchoolGrades: K-3Distance: 2 mi
- 7/10Mildred E Strang Middle SchoolGrades: 6-8Distance: 2.5 mi
- 9/10Yorktown High SchoolGrades: 9-12Distance: 2.6 mi
Schools provided by the listing agent
- Middle: Mildred E Strang Middle School
- High: Yorktown High School
Source: OneKey® MLS as distributed by MLS GRID. This data may not be complete. We recommend contacting the local school district to confirm school assignments for this home.
Get a cash offer in 3 minutes
Find out how much your home could sell for in as little as 3 minutes with a no-obligation cash offer.
Estimated market value
$1,067,900
Get a cash offer in 3 minutes
Find out how much your home could sell for in as little as 3 minutes with a no-obligation cash offer.
Estimated market value
$1,067,900
- New York
- Westchester County
- Yorktown Heights
- 10598
- Manhattan Park
- 1477 Pine Brook Court
Nearby cities
Nearby neighborhoods
Nearby zip codes
Other Yorktown Heights Topics
- Apartments for Rent in 10598
- Houses for Sale in 10598
- Houses for Rent in 10598
- 10598 Real Estate
- Yorktown Heights Condos
- Houses for Sale in Yorktown Heights
- Newest Listings in Yorktown Heights
- Yorktown Heights Home Values
- Yorktown Heights Real Estate Agents
- Yorktown Heights Refinance
- Yorktown Heights Mortgage Rates
