This beautifully designed 3-bedroom, 2-bath ranch home offers the perfect blend of style, function and low-maintenance living in the desirable Poplar Trace community. This one-level gem boasts an open-concept layout ideal for everyday living and entertaining. Step inside to find luxury vinyl plank flooring throughout the main living areas, complemented by plush carpet in the bedrooms. The heart of the home is the spacious kitchen, featuring a large island, ample cabinetry, pantry and sleek appliances — all open to a light-filled living room with sliding glass doors leading to your private backyard. The primary suite offers a peaceful retreat with a walk-in closet and en-suite bath. Two additional bedrooms and a full bath are thoughtfully positioned for flexibility. With its convenient location near shopping, schools and downtown Corydon, plus quick access to I-64. Don’t miss your chance to own this turn-key property — schedule your private showing today!
Sold for $250,000
Zillow last checked:
Listing updated:
Bought with:
Kathy J Sanders, RB16001219
Kathy Jo Sanders Real Estate,
Source: SIRA,MLS#: 2025010688 Originating MLS: Southern Indiana REALTORS Association
Originating MLS: Southern Indiana REALTORS AssociationPrice history
| Date | Event | Price |
|---|---|---|
| 7/2/2026 | Sold | $250,000-1.9%$190/sqft |
Source:  SIRA #2025010688 Report a problem SIRA #2025010688 Report a problem | ||
| 4/2/2026 | Price change | $254,900-3.8%$194/sqft |
Source: SIRA #2025010688 Report a problem | ||
| 3/10/2026 | Price change | $264,900-1.9%$201/sqft |
Source: SIRA #2025010688 Report a problem | ||
| 10/6/2025 | Price change | $269,900-1.8%$205/sqft |
Source: SIRA #2025010688 Report a problem | ||
| 8/29/2025 | Listed for sale | $274,900$209/sqft |
Source: SIRA #2025010688 Report a problem | ||
Nearby homes
- $342,3004 bd3 ba1.5k sqft1487 Poplar Trace Way NW, Corydon, IN 47112Off Market
- $279,1003 bd2 ba1.3k sqft1465 Poplar Trace Way NW, Corydon, IN 47112Off Market
- $274,5003 bd2 ba1.4k sqft1111 Poplar Trace Way NW, Corydon, IN 47112Sold
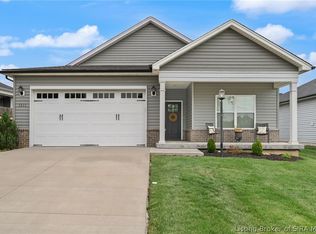
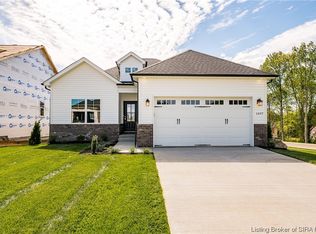
- $377,0004 bd3 ba2.1k sqft1497 Poplar Trace Way NW, Corydon, IN 47112Sold
Sell for more on Zillow
Get a Zillow Showcase℠ listing at no additional cost and you could sell for .
$249,900
2% more
+$4,998
With Zillow Showcase(estimated)
$254,898
