Skip main navigation
Sold for $437,900
  • $437,900

    1477 S Lewiston Street, Aurora, CO 80017

    3beds
    1,320sqft
    Single Family Residence
    Built in 1980
    6,447 Square Feet Lot
    $430,100 Zestimate®
    $332/sqft
    $2,558 Estimated rent

    Home value

    $430,100

    $409,000 - $452,000

    $2,558/mo

    Zestimate® history
    Loading
    Loading...

    Owner options

    List your home for rent

    $2,558/mo

    Rent Zestimate®

    Find your next renter with Zillow Rental Manager. Plus, with online applications, you can quickly screen prospective tenants – for free.

    Learn more

    $2,558/mo

    Rent Zestimate®

    Refinance and save

    $2,557/mo

    Est. payment

    Refinancing to a lower rate could help reduce your monthly payments and save thousands over the life of the loan.

    See today's rates

    $2,557/mo

    Est. payment

    Explore your selling options

    Work with a Zillow partner agent

    Leverage their expertise and Zillow's premium Showcase listings to get your home seen by more buyers.

    Get started

    List with your own agent

    Get your home in front of millions of buyers by listing it on Zillow.

    Learn how to do it

    Sell it yourself

    Take full control of how buyers see your home on Zillow by listing For Sale by Owner (FSBO).

    List your home

    What's special

    New furnaceMaster bedroomCentral air conditioning
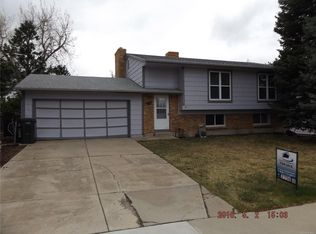
    The Very Popular 'Bridgeport' Tri level by American Builders Pulte***A Living Room Bay window***Newer Double Pane Vinyl Windows***Masonry Full Wall Brick Fireplace***Central Air Conditioning***Corian Kitchen Counters w/One Piece Sink***Walk in Closets in the Master Bedroom and 2nd Bedroom***Vinyl Clad Siding***A New Furnace Installed in December 2021***This 'Bridgeport' Has the 1 1/2 Car Garage Builder Upgrade***This is a Rare One Owner Home***This Home has had an Easy Life, Just Two People in This Home for the Last 44 Years***A Very Well Cared For Home.

    Zillow last checked:

    Listing updated:

    Listed by:

    Dan Bloomquist 303-693-6666 dkbloomquist@gmail.com,

    RE/MAX Alliance

    Bought with:

    Dan Bloomquist, 000123801

    RE/MAX Alliance

    Source: REcolorado as distributed by MLS GRID,MLS#: 6413214MLS Logo

    Facts & features

    Interior

    Bedrooms & bathrooms
    • Bedrooms: 3
    • Bathrooms: 2
    • Full bathrooms: 1
    • 1/2 bathrooms: 1
    Primary bedroom
    • Description: With Walk In Closet.
    • Level: Upper
    • Area: 221 Square Feet
    • Dimensions: 13 x 17
    Bedroom
    • Description: With Walk In Closet.
    • Level: Upper
    Bedroom
    • Level: Lower
    Bathroom
    • Level: Lower
    Bathroom
    • Level: Upper
    Family room
    • Description: With Masonry Full Wall Brick Fire Place.
    • Level: Lower
    • Area: 204 Square Feet
    • Dimensions: 12 x 17
    Kitchen
    • Description: With Corian Counter, One Piece Sink.
    • Level: Main
    • Area: 180 Square Feet
    • Dimensions: 12 x 15
    Living room
    • Level: Main
    • Area: 195 Square Feet
    • Dimensions: 13 x 15
    Heating
    • Forced Air, Natural Gas
    Cooling
    • Central Air
    Appliances
    • Included: Dishwasher, Dryer, Microwave, Oven, Range, Refrigerator, Washer
    Features
    • Corian Counters, Eat-in Kitchen, Walk-In Closet(s)
    • Flooring: Carpet, Laminate
    • Windows: Bay Window(s), Double Pane Windows, Window Coverings
    • Basement: Crawl Space
    • Number of fireplaces: 1
    • Fireplace features: Family Room
    Interior area
    • Total structure area: 1,320
    • Total interior livable area: 1,320 sqft
    • Finished area above ground: 1,320

    Property

    Parking
    • Total spaces: 1
    • Parking features: Concrete
    • Attached garage spaces: 1
    • Has uncovered spaces: Yes
    Features
    • Levels: Tri-Level
    • Patio & porch: Patio
    Lot
    • Size: 6,447 sqft
    • Features: Level
    Details
    • Parcel number: 031398029
    • Zoning: R-1
    • Special conditions: Standard

    Construction

    Type & style
    • Home type: SingleFamily
    • Architectural style: Traditional
    • Property subtype: Single Family Residence
    Materials
    • Frame
    • Foundation: Concrete Perimeter
    • Roof: Composition
    Condition
    • Year built: 1980
    Details
    • Builder model: The "Bridgeport"

    Utilities & green energy

    • Sewer: Public Sewer

    Community & neighborhood

    Location
    • Region: Aurora
    • Subdivision: Kingsborough

    Other

    Other facts
    • Listing terms: Cash,Conventional,FHA,VA Loan
    • Ownership: Estate
    • Road surface type: Paved

    Price history

    DateEventPrice
    3/22/2024Sold$437,900+1.9%$332/sqft
    Source: REcolorado as distributed by MLS GRID #6413214 Report a problem
    2/20/2024Pending sale$429,900$326/sqft
    Source: REcolorado as distributed by MLS GRID #6413214 Report a problem
    2/17/2024Listed for sale$429,900$326/sqft
    Source: REcolorado as distributed by MLS GRID #6413214 Report a problem
    2/11/2024Pending sale$429,900$326/sqft
    Source: REcolorado as distributed by MLS GRID #6413214 Report a problem
    2/6/2024Listed for sale$429,900$326/sqft
    Source: REcolorado as distributed by MLS GRID #6413214 Report a problem
    1/14/2024Pending sale$429,900$326/sqft
    Source: REcolorado as distributed by MLS GRID #6413214 Report a problem
    1/8/2024Listed for sale$429,900$326/sqft
    Source: REcolorado as distributed by MLS GRID #6413214 Report a problem

    Public tax history

    YearProperty taxesTax assessment
    2025$2,902 +32.4%$27,388 -9.6%
    2024$2,192 +35.9%$30,284 -11.7%
    2023$1,614 -3.1%$34,299 +49%
    2022$1,666 $23,019 -2.8%
    2021-- $23,681 +2.4%
    2020$1,664 +46.2%$23,131
    2019$1,138 $23,131 +28.8%
    2018$1,138 +15%$17,964
    2017$990 $17,964 +29.6%
    2016-- $13,858 +0.7%
    2015-- $13,763 +38.1%
    2014$624 +33%$9,966 -14.6%
    2013$469 $11,670
    2012-- $11,670
    2011$872 +1.1%$11,670 +8.5%
    2010$863 +61.2%$10,760
    2009$535 $10,760 -19.4%
    2008-- $13,357
    2007-- $13,357 -3.2%
    2006-- $13,803
    2005-- $13,803 +2.7%
    2002$1,032 +17.6%$13,440 +21%
    2001$877 $11,110

    Find assessor info on the county website

    Neighborhood: Rocky Ridge

    Nearby schools

    GreatSchools rating
    Schools provided by the listing agent
    • Elementary: Iowa
    • Middle: Mrachek
    • High: Gateway
    • District: Adams-Arapahoe 28J

    Source: REcolorado as distributed by MLS GRID. This data may not be complete. We recommend contacting the local school district to confirm school assignments for this home.

    Get a cash offer in 3 minutes
    Find out how much your home could sell for in as little as 3 minutes with a no-obligation cash offer.
    Estimated market value
    $430,100
    Get a cash offer in 3 minutes
    Find out how much your home could sell for in as little as 3 minutes with a no-obligation cash offer.
    Estimated market value
    $430,100