From the moment you step inside, you'll instantly feel at home. The open floorplan, sunlight streaming in, and the breathtaking yard view will captivate you. This lovely, well-maintained, super clean ranch home with mid-century modern flair is now available. With just under 1,400 SF on the main level and a fully finished basement, there's ample space to suit various lifestyle needs.
The spacious eat-in kitchen, with solid oak cabinets and granite counters, offers generous prep and storage space. At the right time of day, enjoy watching butterflies dance in the front garden from the kitchen. The open concept of the dining room, living room, and sunroom ensures excellent flow for living and entertaining. Open the sunroom doors to bring the outside in, perfect for your morning coffee. The new retractable awning provides shade whenever you desire. This home features four bedrooms (one non-conforming with a garden-level window) and three baths. Each of these nicely sized rooms, with generous closets, invites your personal touch. The basement offers two versatile living spaces: a cozy family room with a fireplace and a large rec room. The laundry room includes a utility sink, folding counter, and a large walk-in closet. Step outside to the fully fenced, private, and secluded backyard with mature trees and lush landscaping. The oversized concrete patio is ideal for enjoying your days and evenings. Easy-to-maintain perennials ensure vibrant colors year-round. The gas grill and pergola are included. Notable updates: new roof in 2024, new retractable awning, new carpet in the basement, and a newer 3-car concrete driveway.
Nestled in Green Mountain Village, this home offers the quintessential Colorado lifestyle. The community is surrounded by parks, a golf course, and a lake for kayaking and paddleboarding. With quick access to I-70, you can easily reach the mountains or Denver in minutes. This home is ready to welcome you with open arms and endless possibilities.
Sold for $691,500
$691,500
1477 S Ward Street, Lakewood, CO 80228
4beds
2,585sqft
Single Family Residence
Built in 1969
9,320 Square Feet Lot
$722,000 Zestimate®
$268/sqft
$3,498 Estimated rent
Home value
$722,000
$686,000 - $758,000
$3,498/mo
Zestimate® history
Owner options
List your home for rent
$3,498/mo
Rent Zestimate®
Find your next renter with Zillow Rental Manager. Plus, with online applications, you can quickly screen prospective tenants – for free.
$3,498/mo
Rent Zestimate®
Refinance and save
$3,217/mo
Est. payment
Refinancing to a lower rate could help reduce your monthly payments and save thousands over the life of the loan.
$3,217/mo
Est. payment
Explore your selling options
Work with a Zillow partner agent
Leverage their expertise and Zillow's premium Showcase listings to get your home seen by more buyers.
Get startedList with your own agent
Get your home in front of millions of buyers by listing it on Zillow.
Learn how to do itSell it yourself
Take full control of how buyers see your home on Zillow by listing For Sale by Owner (FSBO).
List your homeWhat's special
Zillow last checked:
Listing updated:
Listed by:
Deb Miller 303-883-4500 realestate@coloradodeb.com,
RE/MAX Professionals
Bought with:
Teiah Cox, 100001981
Bradford Real Estate
Source: REcolorado as distributed by MLS GRID,MLS#: 4370032
Facts & features
Interior
Bedrooms & bathrooms
- Bedrooms: 4
- Bathrooms: 3
- Full bathrooms: 1
- 3/4 bathrooms: 2
- Main level bathrooms: 2
- Main level bedrooms: 2
Primary bedroom
- Level: Main
Bedroom
- Level: Main
Bedroom
- Level: Basement
Bedroom
- Description: Non-Conforming. Garden Level Window
- Level: Basement
Primary bathroom
- Level: Main
Bathroom
- Level: Main
Bathroom
- Level: Basement
Dining room
- Level: Main
Family room
- Description: With Fireplace
- Level: Basement
Game room
- Level: Basement
Kitchen
- Level: Main
Laundry
- Level: Basement
Living room
- Description: With Fireplace
- Level: Main
Sun room
- Level: Main
Heating
- Forced Air
Cooling
- Central Air
Appliances
- Included: Dishwasher, Disposal, Gas Water Heater, Microwave, Range, Refrigerator
- Laundry: In Unit
Features
- Ceiling Fan(s), Eat-in Kitchen, Entrance Foyer, Granite Counters, Primary Suite, Smoke Free
- Flooring: Carpet, Linoleum, Tile
- Windows: Double Pane Windows, Skylight(s), Storm Window(s), Window Coverings
- Basement: Finished,Full
- Number of fireplaces: 2
- Fireplace features: Family Room, Living Room
Interior area
- Total structure area: 2,585
- Total interior livable area: 2,585 sqft
- Finished area above ground: 1,361
- Finished area below ground: 1,178
Property
Parking
- Total spaces: 3
- Parking features: Concrete, Dry Walled
- Attached garage spaces: 2
- Details: Off Street Spaces: 1
Features
- Levels: One
- Stories: 1
- Patio & porch: Covered, Front Porch, Patio
- Exterior features: Garden, Gas Grill, Private Yard, Rain Gutters
- Fencing: Full
Lot
- Size: 9,320 Square Feet
- Features: Landscaped
Details
- Parcel number: 074870
- Special conditions: Standard
Construction
Type & style
- Home type: SingleFamily
- Architectural style: Mid-Century Modern
- Property subtype: Single Family Residence
Materials
- Brick, Frame
- Roof: Fiberglass
Condition
- Year built: 1969
Utilities & green energy
- Electric: 220 Volts
- Sewer: Public Sewer
- Water: Public
- Utilities for property: Cable Available, Electricity Connected, Natural Gas Connected
Community & HOA
Community
- Security: Smoke Detector(s)
- Subdivision: Green Mountain Village
HOA
- Has HOA: No
Location
- Region: Lakewood
Financial & listing details
- Price per square foot: $268/sqft
- Tax assessed value: $666,707
- Annual tax amount: $2,946
- Date on market: 6/20/2024
- Listing terms: Cash,Conventional,Jumbo,VA Loan
- Exclusions: Staging Items.
- Ownership: Individual
- Electric utility on property: Yes
- Road surface type: Paved
Price history
| Date | Event | Price |
|---|---|---|
| 9/5/2024 | Sold | $691,500-1.2%$268/sqft |
Source:  REcolorado as distributed by MLS GRID #4370032 Report a problem REcolorado as distributed by MLS GRID #4370032 Report a problem | ||
| 8/13/2024 | Pending sale | $699,900$271/sqft |
Source: REcolorado as distributed by MLS GRID #4370032 Report a problem | ||
| 8/8/2024 | Listed for sale | $699,900$271/sqft |
Source: REcolorado as distributed by MLS GRID #4370032 Report a problem | ||
| 7/25/2024 | Pending sale | $699,900$271/sqft |
Source: REcolorado as distributed by MLS GRID #4370032 Report a problem | ||
| 7/16/2024 | Price change | $699,900-1.4%$271/sqft |
Source: REcolorado as distributed by MLS GRID #4370032 Report a problem | ||
| 6/28/2024 | Pending sale | $709,500$274/sqft |
Source: REcolorado as distributed by MLS GRID #4370032 Report a problem | ||
| 6/20/2024 | Listed for sale | $709,500+283.5%$274/sqft |
Source: REcolorado as distributed by MLS GRID #4370032 Report a problem | ||
| 11/24/1998 | Sold | $185,000$72/sqft |
Source: Public Record Report a problem | ||
Public tax history
| Year | Property taxes | Tax assessment |
|---|---|---|
| 2025 | $2,961 +0.5% | $41,670 +5.9% |
| 2024 | $2,946 +26.1% | $39,361 |
| 2023 | $2,336 -1.4% | $39,361 +22% |
| 2022 | $2,370 +16.5% | $32,275 -2.8% |
| 2021 | $2,035 | $33,203 +12.1% |
| 2020 | $2,035 +1.3% | $29,618 |
| 2019 | $2,008 +2.6% | $29,618 +4.4% |
| 2018 | $1,957 | $28,377 |
| 2017 | $1,957 +28.2% | $28,377 +12% |
| 2016 | $1,526 +100% | $25,327 |
| 2015 | $763 -37% | $25,327 +22.3% |
| 2014 | $1,212 +3.6% | $20,712 |
| 2013 | $1,170 -37.8% | $20,712 +1.6% |
| 2012 | $1,880 -0.3% | $20,394 |
| 2011 | $1,885 +0.2% | $20,394 -0.9% |
| 2010 | $1,881 -1.9% | $20,570 |
| 2009 | $1,918 +0.2% | $20,570 -1.7% |
| 2008 | $1,913 +2.8% | $20,920 |
| 2007 | $1,861 +2.3% | $20,920 +3.7% |
| 2006 | $1,819 +0.2% | $20,170 +2.5% |
| 2005 | $1,815 +9.2% | $19,670 |
| 2004 | $1,662 +4.4% | $19,670 |
| 2003 | $1,593 +1.6% | $19,670 +5.9% |
| 2002 | $1,568 +14.1% | $18,580 +30.2% |
| 2001 | $1,374 -0.8% | $14,270 |
| 2000 | $1,386 | $14,270 |
Find assessor info on the county website
Neighborhood: Green Mountain Village
Nearby homes
- $663,0005 bd3 ba1.6k sqft1473 S Ward St, Lakewood, CO 80228Off Market
- $556,8004 bd2 ba1.1k sqft1483 S Ward St, Lakewood, CO 80228Off Market
- $631,0004 bd3 ba1.2k sqft12433 W Florida Dr, Lakewood, CO 80228Sold
- $575,0002 bd2 ba2.6k sqft12443 W Florida Dr, Lakewood, CO 80228Off Market
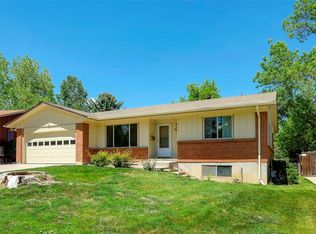
- $805,0005 bd3 ba3.1k sqft1467 S Ward St, Lakewood, CO 80228Sold
- $679,6004 bd3 ba1.5k sqft1468 S Ward St, Lakewood, CO 80228Off Market
- $604,8004 bd3 ba1.1k sqft1487 S Ward St, Lakewood, CO 80228Off Market
- $645,0003 bd4 ba1.6k sqft1474 S Ward St, Lakewood, CO 80228Off Market
Nearby schools
GreatSchools rating
- 9/10Devinny Elementary SchoolGrades: K-5Distance: 0.2 mi
- 6/10Dunstan Middle SchoolGrades: 6-8Distance: 0.4 mi
- 8/10Green Mountain High SchoolGrades: 9-12Distance: 0.4 mi
Schools provided by the listing agent
- Elementary: Devinny
- Middle: Dunstan
- High: Green Mountain
- District: Jefferson County R-1
Source: REcolorado as distributed by MLS GRID. This data may not be complete. We recommend contacting the local school district to confirm school assignments for this home.
Get a cash offer in 3 minutes
Find out how much your home could sell for in as little as 3 minutes with a no-obligation cash offer.
Estimated market value
$722,000
Get a cash offer in 3 minutes
Find out how much your home could sell for in as little as 3 minutes with a no-obligation cash offer.
Estimated market value
$722,000
- Colorado
- Jefferson County
- Lakewood
- 80228
- Green Mountain Village
- 1477 S Ward Street
Nearby cities
Nearby neighborhoods
Nearby zip codes
Other Lakewood Topics
