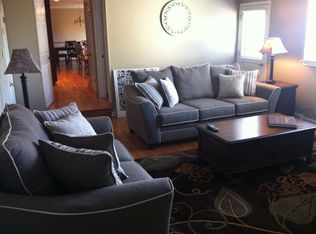
Welcome to this exquisitely crafted home nestled in the heart of Aurora, where the art of comfortable living meets contemporary elegance. This home offers a warm and inviting atmosphere! As you step through the threshold of the front door, you're greeted by the timeless charm of wood floors that lead you into a spacious den on your left- perfect for an office, library, or quiet retreat. The true heart of this home lies in the open concept living space that unfolds before you. The family room, kitchen, and dining room connect to create a welcoming and versatile area, ideal for both entertaining and everyday relaxation. The kitchen offers boasting appliances and block countertops and natural light above the kitchen sink casting a warm glow on the chef's domain. You'll love preparing meals here whether it's a quick breakfast or a gourmet dinner. Adjacent to the kitchen, the family room beckons with a gas fireplace and an abundance of soft buttery light streaming in through a large window offering views of the lush backyard. The dining room completes this inviting space whether hosting a family dinner or enjoying a cozy meal, this room provides the perfect backdrop for unforgettable gatherings. Step outside to your private oasis, where the backyard offers seclusion and the perfect setting for outdoor BBQs on the expansive patio. It's an ideal place to unwind and create lasting memories. The main floor also includes a bathroom with a stand-up shower, providing comfortable space for visiting guests. Ascend to the second floor and you'll discover a spacious master bedroom with a walk-in closet and a master bath. Conveniently located laundry shoot awaits just to the right of the main bathroom in the hallway making daily chores a breeze. The basement presents endless potential for customization along with storage space under the stairs. This home features a two-car garage with ensuring that your vehicles and belongings are well cared for. This is the best place to call home!
Sold for $537,800
$537,800
1477 S Wheeling Circle, Aurora, CO 80012
4beds
2,930sqft
Single Family Residence
Built in 1980
7,405 Square Feet Lot
$536,200 Zestimate®
$184/sqft
$3,826 Estimated rent
Home value
$536,200
$509,000 - $563,000
$3,826/mo
Zestimate® history
Owner options
List your home for rent
$3,826/mo
Rent Zestimate®
Find your next renter with Zillow Rental Manager. Plus, with online applications, you can quickly screen prospective tenants – for free.
$3,826/mo
Rent Zestimate®
Refinance and save
$3,183/mo
Est. payment
Refinancing to a lower rate could help reduce your monthly payments and save thousands over the life of the loan.
$3,183/mo
Est. payment
Explore your selling options
Work with a Zillow partner agent
Leverage their expertise and Zillow's premium Showcase listings to get your home seen by more buyers.
Get startedList with your own agent
Get your home in front of millions of buyers by listing it on Zillow.
Learn how to do itSell it yourself
Take full control of how buyers see your home on Zillow by listing For Sale by Owner (FSBO).
List your homeWhat's special
Zillow last checked:
Listing updated:
Listed by:
Felicia McMahon 720-556-7476 HomesbyFelicia@kw.com,
Keller Williams DTC,
Megan Hebert 401-338-3399,
Keller Williams DTC
Bought with:
Nhi Vuong, 100100962
Coldwell Banker Realty 54
Source: REcolorado as distributed by MLS GRID,MLS#: 5700571
Facts & features
Interior
Bedrooms & bathrooms
- Bedrooms: 4
- Bathrooms: 3
- Full bathrooms: 1
- 3/4 bathrooms: 2
- Main level bathrooms: 1
Primary bedroom
- Description: Large Bedroom, Perfect For A King Size Bed. This Room Provides Great Natural Lighting With Large Window Facing The Front Yard, Walk-In Closet With Light And Attached Bathroom
- Level: Upper
- Area: 36270 Square Feet
- Dimensions: 155 x 234
Bedroom
- Description: First Bedroom On The Left Of The Hallway With With Great Natural Lighting And A Walk-In Closet
- Level: Upper
- Area: 16875 Square Feet
- Dimensions: 125 x 135
Bedroom
- Description: Back Bedroom On The Left Of The Hallway With Great Natural Lighting And Spacious Closet
- Level: Upper
- Area: 19418 Square Feet
- Dimensions: 133 x 146
Bedroom
- Description: Back Bedroom On The Back Right Of The Hallway
- Level: Upper
- Area: 21877 Square Feet
- Dimensions: 131 x 167
Primary bathroom
- Description: Stand Up Shower And A Full Counter Sink, Small Window Facing The Back Yard
- Level: Upper
Bathroom
- Description: Stand Up Shower, Handicap Accessible, Sink, Toilet, 2 Way Access
- Level: Main
Bathroom
- Description: Bathtub With Shower, Double Sink, And Window Facing The Backyard. Laundry Shoot Is Right Outside Of The Bathroom On The Wall To The Right
- Level: Upper
Den
- Description: Door Near Entry Way And Access To Main Floor Bath
- Level: Main
- Area: 31680 Square Feet
- Dimensions: 220 x 144
Dining room
- Description: This Room Is A Perfect Dinning Room/Sitting Room
- Level: Main
- Area: 17664 Square Feet
- Dimensions: 128 x 138
Dining room
- Description: This Room Sits Right Outside Of The Kitchen With Open Views To The Family Room And Kitchen, Back Door Acccess
- Level: Main
- Area: 12322 Square Feet
- Dimensions: 122 x 101
Family room
- Description: Great Lighting With Large Window Facing The Back Yard, Gas Fireplace, Cable Ready Tv Swiffle Mount
- Level: Main
- Area: 37184 Square Feet
- Dimensions: 224 x 166
Kitchen
- Description: Window Above The Sink, Lots Of Storage With Pantry, Appliances Includer Refrigerator, Stove Top Oven, Microwave And Dishwasher
- Level: Main
- Area: 17152 Square Feet
- Dimensions: 128 x 134
Heating
- Forced Air
Cooling
- Central Air
Appliances
- Included: Cooktop, Dishwasher, Disposal, Dryer, Freezer, Gas Water Heater, Microwave, Refrigerator, Self Cleaning Oven, Washer
Features
- Block Counters, Ceiling Fan(s), Eat-in Kitchen, Pantry, Smart Thermostat, Walk-In Closet(s)
- Flooring: Wood
- Windows: Double Pane Windows, Window Coverings
- Basement: Full,Unfinished
- Has fireplace: Yes
- Fireplace features: Family Room, Gas
Interior area
- Total structure area: 2,930
- Total interior livable area: 2,930 sqft
- Finished area above ground: 2,160
- Finished area below ground: 0
Property
Parking
- Total spaces: 2
- Parking features: Concrete
- Attached garage spaces: 2
Features
- Levels: Two
- Stories: 2
Lot
- Size: 7,405 Square Feet
Details
- Parcel number: 197324405004
- Special conditions: Standard
Construction
Type & style
- Home type: SingleFamily
- Property subtype: Single Family Residence
Materials
- Concrete
- Roof: Wood
Condition
- Year built: 1980
Utilities & green energy
- Sewer: Public Sewer
- Water: Public
Community & HOA
Community
- Security: Carbon Monoxide Detector(s), Security System, Smoke Detector(s)
- Subdivision: Haven Village East Sub 2nd Flg
HOA
- Has HOA: No
Location
- Region: Aurora
Financial & listing details
- Price per square foot: $184/sqft
- Tax assessed value: $547,400
- Annual tax amount: $1,740
- Date on market: 9/19/2023
- Listing terms: Cash,Conventional,FHA,VA Loan
- Exclusions: Sellers Personal Property
- Ownership: Individual
Price history
| Date | Event | Price |
|---|---|---|
| 12/5/2023 | Sold | $537,800-2.2%$184/sqft |
Source:  REcolorado as distributed by MLS GRID #5700571 Report a problem REcolorado as distributed by MLS GRID #5700571 Report a problem | ||
| 11/6/2023 | Pending sale | $549,900$188/sqft |
Source: REcolorado as distributed by MLS GRID #5700571 Report a problem | ||
| 10/11/2023 | Price change | $549,900-0.9%$188/sqft |
Source: REcolorado as distributed by MLS GRID #5700571 Report a problem | ||
| 10/8/2023 | Pending sale | $555,000$189/sqft |
Source: REcolorado as distributed by MLS GRID #5700571 Report a problem | ||
| 9/19/2023 | Listed for sale | $555,000+233.3%$189/sqft |
Source: REcolorado as distributed by MLS GRID #5700571 Report a problem | ||
| 8/29/1997 | Sold | $166,500+15.6%$57/sqft |
Source: Public Record Report a problem | ||
| 6/4/1996 | Sold | $144,000$49/sqft |
Source: Public Record Report a problem | ||
Public tax history
| Year | Property taxes | Tax assessment |
|---|---|---|
| 2025 | $3,134 +29.7% | $34,213 +4.6% |
| 2024 | $2,417 +38.9% | $32,703 -11% |
| 2023 | $1,740 -3.1% | $36,741 +51.3% |
| 2022 | $1,796 | $24,276 -2.8% |
| 2021 | -- | $24,975 +1.1% |
| 2020 | $1,828 +17% | $24,703 |
| 2019 | $1,561 | $24,703 +12.5% |
| 2018 | $1,561 +15% | $21,967 |
| 2017 | $1,358 | $21,967 +19.1% |
| 2016 | -- | $18,451 |
| 2015 | -- | $18,451 +37.6% |
| 2014 | $951 +50.7% | $13,405 -21.9% |
| 2013 | $631 | $17,160 |
| 2012 | -- | $17,160 |
| 2011 | $1,153 +1.1% | $17,160 +20.6% |
| 2010 | $1,141 -27.7% | $14,230 |
| 2009 | $1,577 | $14,230 -27.7% |
| 2008 | -- | $19,693 |
| 2007 | -- | $19,693 +10.4% |
| 2006 | -- | $17,838 |
| 2005 | -- | $17,838 -7.8% |
| 2002 | $1,486 +11% | $19,350 +14.2% |
| 2001 | $1,338 | $16,950 |
Find assessor info on the county website
Neighborhood: Utah Park
Nearby homes
- $515,0004 bd2 ba2.8k sqft1479 S Wheeling Cir, Aurora, CO 80012Off Market
- $628,7005 bd4 ba3.7k sqft1475 S Wheeling Cir, Aurora, CO 80012Off Market
- $606,5006 bd4 ba3.5k sqft13308 E Carolina Pl, Aurora, CO 80012Off Market

- $498,0003 bd3 ba2.4k sqft13314 E Carolina Pl, Aurora, CO 80012Off Market
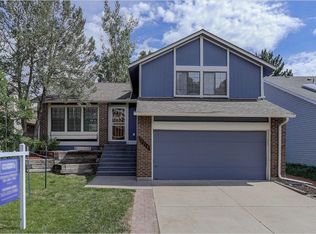
- $496,4004 bd3 ba2.4k sqft1481 S Wheeling Cir, Aurora, CO 80012Off Market
- $463,4003 bd3 ba1.5k sqft13318 E Carolina Pl, Aurora, CO 80012Off Market
- $464,6003 bd3 ba1.8k sqft13306 E Carolina Pl, Aurora, CO 80012Off Market
- $642,5004 bd4 ba3.6k sqft1478 S Wheeling Cir, Aurora, CO 80012Off Market
Nearby schools
GreatSchools rating
- 4/10Virginia Court Elementary SchoolGrades: PK-5Distance: 1.3 mi
- 3/10Aurora Hills Middle SchoolGrades: 6-8Distance: 0.7 mi
- 2/10Gateway High SchoolGrades: 9-12Distance: 0.9 mi
Schools provided by the listing agent
- Elementary: Wheeling
- Middle: Aurora Hills
- High: Gateway
- District: Adams-Arapahoe 28J
Source: REcolorado as distributed by MLS GRID. This data may not be complete. We recommend contacting the local school district to confirm school assignments for this home.
Get a cash offer in 3 minutes
Find out how much your home could sell for in as little as 3 minutes with a no-obligation cash offer.
Estimated market value
$536,200
Get a cash offer in 3 minutes
Find out how much your home could sell for in as little as 3 minutes with a no-obligation cash offer.
Estimated market value
$536,200
- Colorado
- Arapahoe County
- Aurora
- 80012
- Utah Park
- 1477 S Wheeling Circle
Nearby cities
Nearby neighborhoods
Nearby zip codes
Other Aurora Topics
