Skip main navigation
Closed
  • $587,000

    1477 Shawnee Trl, Riverwoods, IL 60015

    3beds
    1,500sqft
    Single Family Residence
    Built in 1961
    0.84 Acres Lot
    $675,500 Zestimate®
    $391/sqft
    $3,472 Estimated rent

    Home value

    $675,500

    $621,000 - $743,000

    $3,472/mo

    Zestimate® history
    Loading
    Loading...

    Owner options

    List your home for rent

    $3,472/mo

    Rent Zestimate®

    Find your next renter with Zillow Rental Manager. Plus, with online applications, you can quickly screen prospective tenants – for free.

    Learn more

    $3,472/mo

    Rent Zestimate®

    Refinance and save

    $4,426/mo

    Est. payment

    Refinancing to a lower rate could help reduce your monthly payments and save thousands over the life of the loan.

    See today's rates

    $4,426/mo

    Est. payment

    Explore your selling options

    Work with a Zillow partner agent

    Leverage their expertise and Zillow's premium Showcase listings to get your home seen by more buyers.

    Get started

    List with your own agent

    Get your home in front of millions of buyers by listing it on Zillow.

    Learn how to do it

    Sell it yourself

    Take full control of how buyers see your home on Zillow by listing For Sale by Owner (FSBO).

    List your home

    What's special

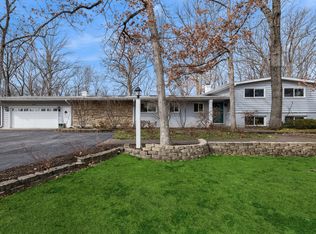
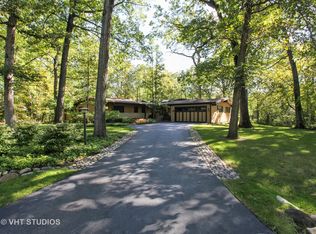
    Picture-Perfect Ranch on a Spectacular .85 Acre Lot! Don't miss this beautifully updated 3-bedroom, 1.1-bath ranch home with unbeatable curb appeal. Set on a professionally landscaped, expansive lot, this home offers hardwood floors throughout-including recently updated flooring in all bedrooms-and has been freshly painted in a tranquil neutral palette. The stunning kitchen features granite countertops, elegant white cabinetry with pull-out drawers, loads of storage, and stainless steel appliances. An added feature to this awesome kitchen is a reverse osmosis water filtration system. The fabulous family room/ dining room combo with open floor plan features a beautiful gas fireplace surrounded by custom built ins. A spacious mudroom and laundry(2024) area provide even more storage and convenience, while abundant natural light fills every corner of the home. The generously sized primary bedroom, along with two additional bedrooms, share a fully renovated, luxurious full bath(2024). Relax year-round in the fabulous four-season porch (2018) overlooking the picturesque backyard-perfect for entertaining or peaceful outdoor living. Additional highlight includes a heated two-car garage with sleek epoxy flooring (2019). This home is truly move in ready and truly a magical place to call home! Almost everything in this house is NEW or NEWER. MyQ garage door system with a battery back up, gladiator wall unit in garage for the ultimate storage, ready for new buyer to design and organize shelving. New stamped concrete patio back and front(2021), new roof (2024), windows (2014), New gutters and downspouts (2021), Fridge (2022), Cooktop and oven(2024), Hot water (2019), dishwasher (2024), California closets throughout the home (2018/2024), Furnace (2014), AC (2021), Garage heater (2019), Sump pump (2018), Brand new electrical panel throughout entire house and garage (2023), Sewer maintenance (2023).

    Zillow last checked:

    Listing updated:

    Listing courtesy of:

    Debbie B Glickman 847-432-0700,

    @properties Christie's International Real Estate

    Bought with:

    Beth Alberts, SFR

    Compass

    Source: MRED as distributed by MLS GRID,MLS#: 12363316MLS Logo

    Facts & features

    Interior

    Bedrooms & bathrooms
    • Bedrooms: 3
    • Bathrooms: 2
    • Full bathrooms: 1
    • 1/2 bathrooms: 1
    Primary bedroom
    • Features: Flooring (Hardwood)
    • Level: Main
    • Area: 150 Square Feet
    • Dimensions: 15X10
    Bedroom 2
    • Features: Flooring (Hardwood)
    • Level: Main
    • Area: 168 Square Feet
    • Dimensions: 14X12
    Bedroom 3
    • Features: Flooring (Hardwood)
    • Level: Main
    • Area: 90 Square Feet
    • Dimensions: 9X10
    Dining room
    • Features: Flooring (Hardwood)
    • Level: Main
    • Area: 72 Square Feet
    • Dimensions: 9X8
    Family room
    • Features: Flooring (Hardwood)
    • Level: Main
    • Area: 150 Square Feet
    • Dimensions: 15X10
    Kitchen
    • Features: Flooring (Hardwood)
    • Level: Main
    • Area: 152 Square Feet
    • Dimensions: 19X8
    Laundry
    • Features: Flooring (Hardwood)
    • Level: Main
    • Area: 49 Square Feet
    • Dimensions: 7X7
    Sun room
    • Level: Main
    • Area: 132 Square Feet
    • Dimensions: 11X12
    Heating
    • Natural Gas
    Cooling
    • Central Air
    Appliances
    • Included: Range, Microwave, Dishwasher, Refrigerator, Freezer, Washer, Dryer, Disposal, Stainless Steel Appliance(s), Water Softener Owned
    Features
    • Basement: None
    • Number of fireplaces: 1
    Interior area
    • Total structure area: 0
    • Total interior livable area: 1,500 sqft

    Property

    Parking
    • Total spaces: 2
    • Parking features: Asphalt, Heated Garage, Yes, Garage Owned, Attached, Garage
    • Attached garage spaces: 2
    Accessibility
    • Accessibility features: No Disability Access
    Features
    • Stories: 1
    Lot
    • Size: 0.84 Acres
    • Dimensions: 175 X 224
    Details
    • Parcel number: 15251010180000
    • Special conditions: None

    Construction

    Type & style
    • Home type: SingleFamily
    • Architectural style: Bungalow
    • Property subtype: Single Family Residence
    Materials
    • Brick
    • Foundation: Concrete Perimeter
    • Roof: Asphalt
    Condition
    • New construction: No
    • Year built: 1961
    • Major remodel year: 2023

    Utilities & green energy

    • Sewer: Public Sewer
    • Water: Well

    Community & neighborhood

    Location
    • Region: Riverwoods

    HOA & financial

    HOA
    • Services included: None

    Other

    Other facts
    • Listing terms: Conventional
    • Ownership: Fee Simple

    Price history

    DateEventPrice
    6/16/2025Sold$587,000+11%$391/sqft
    Source: MRED as distributed by MLS GRID #12363316 Report a problem
    10/25/2021Listing removed--
    Source: MRED as distributed by MLS GRID #11230729 Report a problem
    10/7/2021Price change$529,000-1.2%$353/sqft
    Source: MRED as distributed by MLS GRID #11230729 Report a problem
    9/27/2021Listed for sale$535,500+53%$357/sqft
    Source: MRED as distributed by MLS GRID #11230729 Report a problem
    4/13/2015Sold$350,000+40.6%$233/sqft
    Source: Public Record Report a problem
    8/5/2013Sold$249,000-34.3%$166/sqft
    Source: MRED as distributed by MLS GRID #08376242 Report a problem
    3/29/2009Listing removed$379,000$253/sqft
    Source: Homes.com #07020099 Report a problem
    1/13/2009Price change$379,000-10.6%$253/sqft
    Source: Homes.com #07020099 Report a problem
    10/6/2008Listed for sale$424,000$283/sqft
    Source: Homes.com #07020099 Report a problem

    Public tax history

    YearProperty taxesTax assessment
    2024$10,238 +6.1%$142,661 +8.2%
    2023$9,650 -0.9%$131,848 +8.1%
    2022$9,738 -2.6%$121,969 +0.4%
    2021$10,000 +4%$121,495 -5.5%
    2020$9,611 +4.5%$128,509 +0.4%
    2019$9,195 +15.3%$128,035 +8.5%
    2018$7,972 $118,045 +2.4%
    2017$7,972 +1.1%$115,290 +0%
    2016$7,882 +26.7%$115,289 +6.9%
    2015$6,222 -6.4%$107,818 +30.2%
    2014$6,645 -22.3%$82,826 -23.9%
    2012$8,548 +2.8%$108,792 -6.6%
    2011$8,315 -17.4%$116,473 -25.2%
    2010$10,066 +5.1%$155,723 -5.3%
    2009$9,577 +5.7%$164,352 -4.3%
    2008$9,059 +13.2%$171,752 +4.2%
    2006$8,002 +8.1%$164,876
    2005$7,403 +0.7%--
    2004$7,352 +8.3%--
    2003$6,789 +5.5%--
    2002$6,434 +1.7%--
    2001$6,325 +2.9%$109,594 +4.9%
    2000$6,147 $104,432

    Find assessor info on the county website

    Neighborhood: 60015

    Nearby schools

    GreatSchools rating
    Schools provided by the listing agent
    • Elementary: Wilmot Elementary School
    • Middle: Charles J Caruso Middle School
    • High: Deerfield High School
    • District: 109

    Source: MRED as distributed by MLS GRID. This data may not be complete. We recommend contacting the local school district to confirm school assignments for this home.

    Get a cash offer in 3 minutes
    Find out how much your home could sell for in as little as 3 minutes with a no-obligation cash offer.
    Estimated market value
    $675,500
    Get a cash offer in 3 minutes
    Find out how much your home could sell for in as little as 3 minutes with a no-obligation cash offer.
    Estimated market value
    $675,500