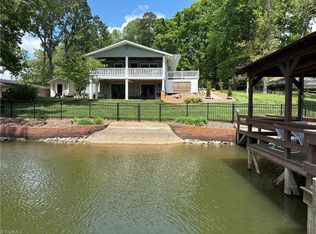
Expect to be impressed! This Lake Home has been meticulously maintained & updated to demanding standards. Priced so this could be your weekend home & then later become your forever home. This gorgeous home features Quartz kitchen counters, gleaming hardwoods in the living area, dining with a view, wood burning fireplace with an insert & recent chimney lining & a screened porch to relax in the evenings. 2 bedrooms plus another sleeping area for extra guests & granite in all ML bathrooms. The Primary BR is Huge & is designed for a King Bed. The garage is a bonus as the majority of High Rock Lake homes in this price has no garage. Enormous finished basement w/full bath. Outside you have a patio that is unmatched in homes of this price. The dock & Floater have just been stained & look fantastic. For your prized bass boat there is a boathouse with a winch to secure your boat inside. The home was expanded in 2005 by quality craftsmen & has classy board & batten siding. Home Warranty
Sold for $620,000
$620,000
1477 Shoreline Dr, Lexington, NC 27292
2beds
2,180sqft
Stick/Site Built, Residential, Single Family Residence
Built in 1969
-- sqft lot
$696,400 Zestimate®
$--/sqft
$2,678 Estimated rent
Home value
$696,400
$648,000 - $752,000
$2,678/mo
Zestimate® history
Owner options
List your home for rent
$2,678/mo
Rent Zestimate®
Find your next renter with Zillow Rental Manager. Plus, with online applications, you can quickly screen prospective tenants – for free.
$2,678/mo
Rent Zestimate®
Refinance and save
$3,651/mo
Est. payment
Refinancing to a lower rate could help reduce your monthly payments and save thousands over the life of the loan.
$3,651/mo
Est. payment
Explore your selling options
Work with a Zillow partner agent
Leverage their expertise and Zillow's premium Showcase listings to get your home seen by more buyers.
Get startedList with your own agent
Get your home in front of millions of buyers by listing it on Zillow.
Learn how to do itSell it yourself
Take full control of how buyers see your home on Zillow by listing For Sale by Owner (FSBO).
List your homeWhat's special
Zillow last checked:
Listing updated:
Listed by:
Bob Robbins 336-655-6595,
Anderson Robbins & Associates Realty,
Nancy Anderson 336-749-1910,
Anderson Robbins & Associates Realty
Bought with:
Ashley Bonnett, 319659
The District Group
Source: Triad MLS,MLS#: 1137605 Originating MLS: Winston-Salem
Originating MLS: Winston-SalemFacts & features
Interior
Bedrooms & bathrooms
- Bedrooms: 2
- Bathrooms: 3
- Full bathrooms: 3
- Main level bathrooms: 2
Primary bedroom
- Level: Main
- Dimensions: 19 x 12.5
Bedroom 2
- Level: Main
- Dimensions: 15.25 x 9.08
Dining room
- Level: Main
- Dimensions: 12.33 x 10.5
Great room
- Level: Basement
- Dimensions: 25.08 x 22.08
Kitchen
- Level: Main
- Dimensions: 12.42 x 9.42
Living room
- Level: Main
- Dimensions: 19.42 x 15.75
Other
- Level: Main
- Dimensions: 12.08 x 12.08
Heating
- Heat Pump, Zoned, Electric
Cooling
- Central Air
Appliances
- Included: Microwave, Dishwasher, Free-Standing Range, Electric Water Heater
- Laundry: Dryer Connection, In Basement, Washer Hookup
Features
- Great Room, Built-in Features, Ceiling Fan(s), Dead Bolt(s), Kitchen Island, Pantry, Solid Surface Counter
- Flooring: Carpet, Tile, Wood
- Windows: Insulated Windows
- Basement: Partially Finished, Basement
- Attic: Access Only
- Number of fireplaces: 1
- Fireplace features: Living Room
Interior area
- Total structure area: 2,180
- Total interior livable area: 2,180 sqft
- Finished area above ground: 1,508
- Finished area below ground: 672
Property
Parking
- Total spaces: 1
- Parking features: Driveway, Garage, Paved, Garage Door Opener, Attached
- Attached garage spaces: 1
- Has uncovered spaces: Yes
Features
- Levels: One
- Stories: 1
- Exterior features: Lighting
- Pool features: None
- Has view: Yes
- View description: Lake, Water
- Has water view: Yes
- Water view: Lake,Water
- Waterfront features: Lake Front
Lot
- Dimensions: 50 x 176 x 50 x 168
- Features: Views
Details
- Additional structures: Boat House, Pier
- Parcel number: 09009A0070913000
- Zoning: RS
- Special conditions: Owner Sale
Construction
Type & style
- Home type: SingleFamily
- Architectural style: Ranch
- Property subtype: Stick/Site Built, Residential, Single Family Residence
Materials
- Wood Siding
Condition
- Year built: 1969
Utilities & green energy
- Sewer: Septic Tank
- Water: Public
Community & HOA
Community
- Subdivision: High Rock Lake
HOA
- Has HOA: No
Location
- Region: Lexington
Financial & listing details
- Tax assessed value: $312,310
- Annual tax amount: $2,117
- Date on market: 4/9/2024
- Cumulative days on market: 3 days
- Listing agreement: Exclusive Right To Sell
- Listing terms: Cash,Conventional
Price history
| Date | Event | Price |
|---|---|---|
| 5/17/2024 | Sold | $620,000+3.4% |
Source:  Triad MLS #1137605 Report a problem Triad MLS #1137605 Report a problem | ||
| 4/12/2024 | Pending sale | $599,900 |
Source: Triad MLS #1137605 Report a problem | ||
| 4/9/2024 | Listed for sale | $599,900+95.1% |
Source: Triad MLS #1137605 Report a problem | ||
| 11/18/2016 | Sold | $307,500-9.3% |
Source: Triad MLS #787869 Report a problem | ||
| 8/20/2013 | Listing removed | $339,000$156/sqft |
Source: Owner Report a problem | ||
| 8/15/2013 | Listed for sale | $339,000+7.6%$156/sqft |
Source: Owner Report a problem | ||
| 5/5/2006 | Sold | $315,000 |
Source: Triad MLS #W386397 Report a problem | ||
Public tax history
| Year | Property taxes | Tax assessment |
|---|---|---|
| 2025 | $2,135 -0.4% | $318,610 +2% |
| 2024 | $2,143 -0.3% | $312,310 |
| 2023 | $2,149 0% | $312,310 |
| 2022 | $2,149 +7.5% | $312,310 |
| 2021 | $1,999 +3.5% | $312,310 +3.5% |
| 2020 | $1,930 | $301,620 |
| 2019 | -- | $301,620 |
| 2018 | $1,767 | $301,620 |
| 2017 | $1,767 | $301,620 +5.1% |
| 2016 | $1,767 | $287,010 |
| 2015 | $1,767 +17.4% | $287,010 +19.2% |
| 2014 | $1,505 | $240,820 |
| 2013 | -- | $240,820 |
| 2012 | -- | $240,820 |
| 2011 | -- | $240,820 |
| 2010 | -- | -- |
| 2009 | -- | -- |
| 2008 | -- | -- |
| 2007 | -- | -- |
| 2006 | -- | -- |
| 2005 | -- | -- |
| 2004 | -- | -- |
| 2003 | -- | -- |
| 2002 | -- | -- |
| 2001 | -- | -- |
| 2000 | -- | -- |
| 1999 | -- | -- |
Find assessor info on the county website
Neighborhood: 27292
Nearby homes
- $344,9001 bd1 ba888 sqft1467 Shoreline Dr, Lexington, NC 27292Off Market
- $384,6004 bd1 ba1k sqft1485 Shoreline Dr, Lexington, NC 27292Off Market
- $287,3001 bd0 ba623 sqft1451 Shoreline Dr, Lexington, NC 27292Off Market
- $580,0002 bd2 ba1.6k sqft1501 Shoreline Dr, Lexington, NC 27292Sold
- $15,00010,000 Square Feet1501 Shoreline Dr, Lexington, NC 27292Off Market
- $15,00010,000 Square Feet1501 Shoreline Dr, Lexington, NC 27292Off Market
- $431,8002 bd1 ba816 sqft1515 Shoreline Dr, Lexington, NC 27292Off Market
- $341,7004 bd1 ba784 sqft1437 Shoreline Dr, Lexington, NC 27292Off Market
Nearby schools
GreatSchools rating
- 4/10Southmont Elementary SchoolGrades: PK-5Distance: 1.9 mi
- 8/10Central Davidson MiddleGrades: 6-8Distance: 5.6 mi
- 4/10Central Davidson HighGrades: 9-12Distance: 5.4 mi
Get a cash offer in 3 minutes
Find out how much your home could sell for in as little as 3 minutes with a no-obligation cash offer.
Estimated market value
$696,400
Get a cash offer in 3 minutes
Find out how much your home could sell for in as little as 3 minutes with a no-obligation cash offer.
Estimated market value
$696,400
- North Carolina
- Davidson County
- Lexington
- 27292
- 1477 Shoreline Dr
Nearby cities
Nearby neighborhoods
Nearby zip codes
Other Lexington Topics
