Skip main navigation
Closed
  • $660,000

    1477 Swamp Fox Ln, Charleston, SC 29412

    3beds
    1,844sqft
    Single Family Residence
    Built in 2003
    6,534 Square Feet Lot
    $707,100 Zestimate®
    $358/sqft
    $3,755 Estimated rent

    Home value

    $707,100

    $672,000 - $742,000

    $3,755/mo

    Zestimate® history
    Loading
    Loading...

    Owner options

    List your home for rent

    $3,755/mo

    Rent Zestimate®

    Find your next renter with Zillow Rental Manager. Plus, with online applications, you can quickly screen prospective tenants – for free.

    Learn more

    $3,755/mo

    Rent Zestimate®

    Refinance and save

    $3,685/mo

    Est. payment

    Refinancing to a lower rate could help reduce your monthly payments and save thousands over the life of the loan.

    See today's rates

    $3,685/mo

    Est. payment

    Explore your selling options

    Work with a Zillow partner agent

    Leverage their expertise and Zillow's premium Showcase listings to get your home seen by more buyers.

    Get started

    List with your own agent

    Get your home in front of millions of buyers by listing it on Zillow.

    Learn how to do it

    Sell it yourself

    Take full control of how buyers see your home on Zillow by listing For Sale by Owner (FSBO).

    List your home

    What's special

    Water sportsFocal fireplaceCommon areaPrivacy fenceWooded marshMature treesBrand new bathroom
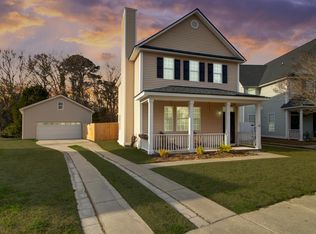
    Coastal living awaits at established Jamestowne Village! Conveniently located just 5 miles from both Historic Downtown Charleston & the sandy shores of Folly Beach, enjoy easy access to dining, shopping, entertainment & water sports. Walk through the front entrance & around the corner to Paisano's Pizza, Smoky Yolk Cafe, JIG (The James Island General) corner market & more! Enter the neighborhood to find a playground & common area, pond, & mature trees leading to the home. Backing to wooded marsh, protected wetlands & Simpson Creek, the property offers a large fenced yard with spacious patio & enclosed sun porch. Open floorplan & high ceilings allow plenty of natural light to flow throughout the home. Living room provides a focal fireplace & custom barn doors. Choose from the larger diningarea or head into the updated eat-in kitchen with a cozy seating nook. Sun room currently doubles as a den/relaxation/gaming area & leads out to the tranquil back yard with plenty of room for grilling & entertaining! With a minimal, relaxed annual HOA, bring your boat & toys (must be stored behind the fence line). Upstairs discover three lovely bedrooms, including the magnificent owners' suite with brand new bathroom! Updates include: flooring throughout (removal of carpet everywhere including new stair treads), HVAC, roof, removal of popcorn ceilings, tankless water heater, kitchen & bath remodels, appliances including washer/dryer, custom barn doors, patio, privacy fence, landscaping, light fixtures, storage shelves in laundry & much more! Island life is calling...are you ready? Home is vacant and available for a quick move-in/closing!

    Zillow last checked:

    Listing updated:

    Listed by:

    RE/MAX Southern Shores

    Bought with:

    The Peninsula Company, LLC

    Source: CTMLS,MLS#: 24007842MLS Logo

    Facts & features

    Interior

    Bedrooms & bathrooms
    • Bedrooms: 3
    • Bathrooms: 3
    • Full bathrooms: 2
    • 1/2 bathrooms: 1
    Heating
    • Electric, Forced Air
    Cooling
    • Central Air
    Appliances
    • Laundry: Laundry Room
    Features
    • Ceiling - Smooth, High Ceilings, Walk-In Closet(s), Ceiling Fan(s), Eat-in Kitchen, Entrance Foyer, Pantry
    • Flooring: Ceramic Tile, Laminate, Luxury Vinyl
    • Number of fireplaces: 1
    • Fireplace features: Family Room, One, Wood Burning
    Interior area
    • Total structure area: 1,844
    • Total interior livable area: 1,844 sqft

    Property

    Parking
    • Parking features: Off Street
    Features
    • Levels: Two
    • Stories: 2
    • Entry location: Ground Level
    • Patio & porch: Patio, Front Porch
    • Exterior features: Rain Gutters
    • Fencing: Privacy,Wood
    • Waterfront features: Marshfront, Tidal Creek, Waterfront
    Lot
    • Size: 6,534 sqft
    • Dimensions: 41 x 111 x 72 x 137
    • Features: 0 - .5 Acre, Wetlands, Wooded
    Details
    • Parcel number: 4251500166
    • Special conditions: Flood Insurance

    Construction

    Type & style
    • Home type: SingleFamily
    • Architectural style: Craftsman,Traditional
    • Property subtype: Single Family Residence
    Materials
    • Foundation: Raised
    • Roof: Asphalt
    Condition
    • New construction: No
    • Year built: 2003

    Utilities & green energy

    • Sewer: Public Sewer
    • Water: Public
    • Utilities for property: Charleston Water Service, Dominion Energy, James IS PSD

    Community & neighborhood

    Community
    • Community features: Park, Walk/Jog Trails
    Location
    • Region: Charleston
    • Subdivision: Jamestowne Village

    Other

    Other facts
    • Listing terms: Any

    Price history

    DateEventPrice
    4/23/2024Sold$660,000$358/sqft
    Source: CTMLS #24007842 Report a problem
    3/30/2024Contingent$660,000+1.7%$358/sqft
    Source: CTMLS #24007842 Report a problem
    3/29/2024Listed for sale$649,000-0.2%$352/sqft
    Source: CTMLS #24007842 Report a problem
    3/24/2024Listing removed--
    Source: CTMLS #24003962 Report a problem
    3/15/2024Price change$650,000-1.5%$352/sqft
    Source: CTMLS #24003962 Report a problem
    3/8/2024Listed for sale$660,000$358/sqft
    Source: CTMLS #24003962 Report a problem
    2/22/2024Contingent$660,000+1.5%$358/sqft
    Source: CTMLS #24003962 Report a problem
    2/16/2024Listed for sale$650,000+146%$352/sqft
    Source: CTMLS #24003962 Report a problem
    8/8/2014Sold$264,250-3.9%$143/sqft
    Source: CTMLS #1320096 Report a problem
    5/1/2014Listed for sale$275,000-1.8%$149/sqft
    Source: Visual Tour #1320096 Report a problem
    11/8/2013Listing removed$280,000$152/sqft
    Source: Visual Tour #1320096 Report a problem
    8/10/2013Listed for sale$280,000+6.7%$152/sqft
    Source: Visual Tour #1320096 Report a problem
    4/16/2008Sold$262,500+46.7%$142/sqft
    Source: Public Record Report a problem
    8/18/2003Sold$178,970$97/sqft
    Source: Public Record Report a problem

    Public tax history

    YearProperty taxesTax assessment
    2025$3,399 +106.3%$27,200 +124.1%
    2024$1,648 +3.6%$12,140
    2023$1,590 +4.6%$12,140
    2022$1,521 -4.6%$12,140
    2021$1,594 -3.5%$12,140
    2020$1,652 $12,140 +15%
    2019$1,652 $10,560
    2017$1,652 +16%$10,560
    2016$1,423 +4.3%$10,560
    2015$1,365 -3.2%$10,560
    2014$1,410 --
    2011$1,410 +3.1%--
    2010$1,368 -1.8%$10,280
    2009$1,393 +47.8%$10,280 +41.2%
    2008$943 -20.4%$7,280
    2006$1,185 -0.9%$7,280
    2005$1,196 +1%$7,280 +19.7%
    2004$1,184 +685.9%$6,080 +508%
    2003$151 $1,000

    Find assessor info on the county website

    Neighborhood: 29412

    Nearby schools

    GreatSchools rating
    Schools provided by the listing agent
    • Elementary: Harbor View
    • Middle: Camp Road
    • High: James Island Charter

    Source: CTMLS. This data may not be complete. We recommend contacting the local school district to confirm school assignments for this home.

    Get a cash offer in 3 minutes
    Find out how much your home could sell for in as little as 3 minutes with a no-obligation cash offer.
    Estimated market value
    $707,100
    Get a cash offer in 3 minutes
    Find out how much your home could sell for in as little as 3 minutes with a no-obligation cash offer.
    Estimated market value
    $707,100