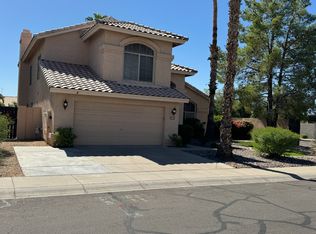
Act fast this turn key spacious 4 bed, 3 bath, 2,377 sqft home is located in a prime sought after location near Intel, shopping, and dining. Major updates include two new HVAC units with 10-year warranties (installed 2024), a garage mini split for heating/cooling, Tesla charger, and an extended driveway for parking (HOA approved). The home boasts fresh exterior paint and stucco (2024) plus new interior paint and carpet (2025). All pool equipment updated in the last two years. Additional updates include: new smart-compatible garage door system (2023) and garage seals, gated dog run (2021), and upgraded finishes throughout. Move-in ready with modern comfort, robust mechanical upgrades and optimal convenience. oasis, including a covered patio perfect for morning coffee, a relaxing landscape with mature trees, and a blue pool for a refreshing time! Truly a must-see!
Sold for $633,500
$633,500
1477 W LARK Drive, Chandler, AZ 85286
4beds
2,337sqft
Single Family Residence
Built in 1997
7,382 Square Feet Lot
$633,400 Zestimate®
$271/sqft
$3,043 Estimated rent
Home value
$633,400
$583,000 - $690,000
$3,043/mo
Zestimate® history
Owner options
List your home for rent
$3,043/mo
Rent Zestimate®
Find your next renter with Zillow Rental Manager. Plus, with online applications, you can quickly screen prospective tenants – for free.
$3,043/mo
Rent Zestimate®
Refinance and save
$3,947/mo
Est. payment
Refinancing to a lower rate could help reduce your monthly payments and save thousands over the life of the loan.
$3,947/mo
Est. payment
Explore your selling options
Work with a Zillow partner agent
Leverage their expertise and Zillow's premium Showcase listings to get your home seen by more buyers.
Get startedList with your own agent
Get your home in front of millions of buyers by listing it on Zillow.
Learn how to do itSell it yourself
Take full control of how buyers see your home on Zillow by listing For Sale by Owner (FSBO).
List your homeWhat's special
Gated dog runCovered patioBlue pool
Zillow last checked:
Listing updated:
Listed by:
Cole Annati 505-948-3348,
Keller Williams Realty Sonoran Living
Bought with:
Lisa DiPasquale, SA577100000
Realty ONE Group
Source: ARMLS,MLS#: 6918005
Facts & features
Interior
Bedrooms & bathrooms
- Bedrooms: 4
- Bathrooms: 3
- Full bathrooms: 3
Heating
- Natural Gas
Cooling
- Central Air
Appliances
- Included: Water Softener Owned, Reverse Osmosis, Refrigerator, Built-in Microwave, Dishwasher, Disposal, Gas Range, Gas Oven, Water Purifier
- Laundry: Inside
Features
- High Speed Internet, Granite Counters, Double Vanity, Upstairs, Eat-in Kitchen, Breakfast Bar, Vaulted Ceiling(s), Pantry, Full Bth Master Bdrm, Separate Shwr & Tub
- Flooring: Carpet, Tile
- Windows: Double Pane Windows
- Has basement: No
- Has fireplace: No
Interior area
- Total structure area: 2,337
- Total interior livable area: 2,337 sqft
Property
Parking
- Total spaces: 6
- Parking features: Tandem Garage, RV Gate, Garage Door Opener, Attch'd Gar Cabinets
- Garage spaces: 2
- Uncovered spaces: 4
Accessibility
- Accessibility features: Bath Lever Faucets
Features
- Stories: 2
- Patio & porch: Covered, Patio
- Exterior features: Playground
- Has private pool: Yes
- Pool features: Outdoor Pool
- Spa features: None
- Fencing: Block
Lot
- Size: 7,382 Square Feet
- Features: North/South Exposure, Sprinklers In Rear, Sprinklers In Front, Grass Front, Grass Back, Auto Timer H2O Front, Auto Timer H2O Back
Details
- Parcel number: 30377172
Construction
Type & style
- Home type: SingleFamily
- Architectural style: Spanish
- Property subtype: Single Family Residence
Materials
- Wood Frame, Painted, Stone
- Roof: Tile
Condition
- Year built: 1997
Details
- Builder name: Shea Homes
Utilities & green energy
- Sewer: Public Sewer
- Water: City Water
Community & HOA
Community
- Features: Playground, Biking/Walking Path
- Subdivision: CLEMENTE RANCH PARCEL 15
HOA
- Has HOA: Yes
- Services included: Maintenance Grounds
- HOA fee: $291 quarterly
- HOA name: Clemente Ranch HOA
- HOA phone: 480-422-0888
Location
- Region: Chandler
Financial & listing details
- Price per square foot: $271/sqft
- Tax assessed value: $479,700
- Annual tax amount: $2,584
- Date on market: 10/14/2025
- Cumulative days on market: 181 days
- Listing terms: Cash,Conventional,VA Loan
- Ownership: Fee Simple
Price history
| Date | Event | Price |
|---|---|---|
| 3/11/2026 | Sold | $633,500-1.8%$271/sqft |
Source:  ARMLS #6918005 Report a problem ARMLS #6918005 Report a problem | ||
| 12/29/2025 | Price change | $645,000-0.8%$276/sqft |
Source: ARMLS #6918005 Report a problem | ||
| 12/3/2025 | Price change | $650,000-0.8%$278/sqft |
Source: ARMLS #6918005 Report a problem | ||
| 11/4/2025 | Price change | $655,000-1.5%$280/sqft |
Source: ARMLS #6918005 Report a problem | ||
| 9/26/2025 | Price change | $665,000-1.5%$285/sqft |
Source: ARMLS #6918005 Report a problem | ||
| 9/11/2025 | Listed for sale | $675,000+58.8%$289/sqft |
Source: ARMLS #6918005 Report a problem | ||
| 2/19/2020 | Sold | $425,000$182/sqft |
Source: ARMLS #6024610 Report a problem | ||
| 2/6/2020 | Pending sale | $425,000$182/sqft |
Source: ProSmart Realty #6024610 Report a problem | ||
| 1/20/2020 | Price change | $425,000+2.4%$182/sqft |
Source: ProSmart Realty #6024610 Report a problem | ||
| 1/16/2020 | Listed for sale | $415,000+159.6%$178/sqft |
Source: ProSmart Realty #6024610 Report a problem | ||
| 11/26/1997 | Sold | $159,882$68/sqft |
Source: Public Record Report a problem | ||
Public tax history
| Year | Property taxes | Tax assessment |
|---|---|---|
| 2025 | $2,603 +1.4% | $47,970 -8.2% |
| 2024 | $2,568 +2.1% | $52,260 +71.3% |
| 2023 | $2,515 +3% | $30,499 -9.6% |
| 2022 | $2,441 -4.2% | $33,720 +4.2% |
| 2021 | $2,547 +4% | $32,350 +5% |
| 2020 | $2,450 +3.3% | $30,810 +7.4% |
| 2019 | $2,372 | $28,700 +3.6% |
| 2018 | $2,372 +7.3% | $27,700 +7% |
| 2017 | $2,211 +7.1% | $25,880 -2.7% |
| 2016 | $2,064 -0.6% | $26,610 +8.3% |
| 2015 | $2,075 | $24,560 +24.9% |
| 2014 | -- | $19,660 +7.7% |
| 2013 | -- | $18,250 -4.8% |
| 2012 | -- | $19,180 -6.9% |
| 2011 | -- | $20,610 -7.6% |
| 2010 | -- | $22,310 -20.1% |
| 2009 | -- | $27,930 -10.8% |
| 2008 | -- | $31,300 +12.6% |
| 2007 | -- | $27,800 +64% |
| 2006 | -- | $16,950 |
| 2005 | -- | $16,950 -0.9% |
| 2004 | -- | $17,100 |
| 2003 | -- | $17,100 +15.2% |
| 2002 | -- | $14,850 |
Find assessor info on the county website
Neighborhood: 85286
Nearby homes
- $628,0004 bd3 ba2.3k sqft1489 W Lark Dr, Chandler, AZ 85286Off Market
- $633,8004 bd3 ba2.3k sqft1465 W Lark Dr, Chandler, AZ 85286Off Market
- $476,400-- bd2 ba1.5k sqft1453 W Lark Dr, Chandler, AZ 85286Off Market
- $619,700-- bd4 ba2.3k sqft1476 W Lark Dr, Chandler, AZ 85286Off Market
- $184,7007,004 Square FeetW Lark Dr, Chandler, AZ 85286Off Market
- $562,900-- bd3 ba1.8k sqft1464 W Lark Dr, Chandler, AZ 85286Off Market
- $630,0004 bd2 ba1.8k sqft1488 W Lark Dr, Chandler, AZ 85286Off Market
- $623,7004 bd3 ba2.3k sqft1441 W Lark Dr, Chandler, AZ 85286Off Market
Nearby schools
GreatSchools rating
- 6/10Robert and Danell Tarwater Elementary SchoolGrades: PK-6Distance: 0.2 mi
- 7/10Bogle Junior High SchoolGrades: 7-8Distance: 0.5 mi
- 9/10Hamilton High SchoolGrades: 8-12Distance: 1.8 mi
Schools provided by the listing agent
- Elementary: Robert And Danell Tarwater Elementary
- Middle: Bogle Junior High School
- High: Hamilton High School
- District: Chandler Unified District #80
Source: ARMLS. This data may not be complete. We recommend contacting the local school district to confirm school assignments for this home.
Get a cash offer in 3 minutes
Find out how much your home could sell for in as little as 3 minutes with a no-obligation cash offer.
Estimated market value
$633,400
Get a cash offer in 3 minutes
Find out how much your home could sell for in as little as 3 minutes with a no-obligation cash offer.
Estimated market value
$633,400
- Arizona
- Maricopa County
- Chandler
- 85286
- 1477 W LARK Drive
Nearby cities
Nearby neighborhoods
Nearby zip codes
Other Chandler Topics
