Welcome to this 4 bedroom 2.5 bath home located mid block on a lovely tree lined street in Baldwin. This home has large east/ west facing windows giving you a sunny outlook throughout the day. 4 spacious bedrooms and 2 full baths on the two upper floors make this a very comfortable home for family or entertaining. The open concept living room/ dining room with easy access to the kitchen makes a wonderful and inviting entertaining space. In the warmer weather the party can spill out into the screened porch and lush, private back yard. During the cool months warm yourself and guests by the gorgeous wood burning fireplace. One level down is the perfect place for hanging out on game day or a good place for the kids to burn off a little energy. The half bath makes it even more convenient for TV watchers. The spacious second level not only has 2 comfortable bedrooms and a Jack and Jill bathroom, but also another small room with a window and closet and counter/shelf that is perfect for sewing/crafts, also interesting nooks and crannies. Good storage throughout this home This is NOT a COOKIE CUTTER home! It's a Must See!
Sold for $725,000
$725,000
1477 Wales Avenue, Baldwin, NY 11510
5beds
1,618sqft
Single Family Residence, Residential
Built in 1941
6,000 Square Feet Lot
$761,900 Zestimate®
$448/sqft
$5,372 Estimated rent
Home value
$761,900
$686,000 - $846,000
$5,372/mo
Zestimate® history
Owner options
List your home for rent
$5,372/mo
Rent Zestimate®
Find your next renter with Zillow Rental Manager. Plus, with online applications, you can quickly screen prospective tenants – for free.
$5,372/mo
Rent Zestimate®
Refinance and save
$4,814/mo
Est. payment
Refinancing to a lower rate could help reduce your monthly payments and save thousands over the life of the loan.
$4,814/mo
Est. payment
Explore your selling options
Work with a Zillow partner agent
Leverage their expertise and Zillow's premium Showcase listings to get your home seen by more buyers.
Get startedList with your own agent
Get your home in front of millions of buyers by listing it on Zillow.
Learn how to do itSell it yourself
Take full control of how buyers see your home on Zillow by listing For Sale by Owner (FSBO).
List your homeWhat's special
Gorgeous wood burning fireplaceSpacious bedroomsHalf bathComfortable bedroomsJack and jill bathroomScreened porchLovely tree lined street
Zillow last checked:
Listing updated:
Listed by:
Janet A. Vaughan 516-536-8100,
Howard Hanna Coach 516-536-8100,
Donald G. Shea 516-536-8100,
Howard Hanna Coach
Bought with:
Janet A. Vaughan, 10301201404
Howard Hanna Coach
Donald G. Shea, 10301201405
Howard Hanna Coach
Source: OneKey® MLS as distributed by MLS GRID,MLS#: 885566
Facts & features
Interior
Bedrooms & bathrooms
- Bedrooms: 5
- Bathrooms: 3
- Full bathrooms: 2
- 1/2 bathrooms: 1
Primary bedroom
- Description: Hardwood floors, spacious
- Level: First
Bedroom 2
- Description: Spacious room perfect for Den, office, guest room or child's room. Hardwood floors
- Level: First
Bedroom 3
- Description: Spacious Bedroom with access to bathroom
- Level: Second
Bedroom 4
- Description: Spacious bedroom with access to bathroom
- Level: Second
Bedroom 5
- Description: small room with window and closet. Smaller Bedroom / sewing/craft or office.
- Level: Second
Bathroom 1
- Description: Tile bathroom with tub/shower
- Level: First
Bathroom 2
- Description: Jack and Jill
- Level: Second
Other
- Description: Screened porch
- Level: First
Basement
- Description: Partially finished with utilities, laundry, storage and half bath
- Level: Lower
Dining room
- Description: Formal dining room large replaced windows hardwood floors
- Level: First
Kitchen
- Description: Eat in Kitchen with access to screen porch finished basement side entrance and attached garage.
- Level: First
Living room
- Description: Hardwood floors, large replaced windows, wood burning fireplace
- Level: First
Heating
- Has Heating (Unspecified Type)
Cooling
- Ductless
Appliances
- Included: Dishwasher, Gas Range, Refrigerator, Washer, Gas Water Heater
- Laundry: In Basement, Laundry Room
Features
- First Floor Bedroom, First Floor Full Bath, Breakfast Bar, Chandelier, Eat-in Kitchen, Entrance Foyer, Formal Dining
- Flooring: Carpet, Ceramic Tile, Hardwood
- Windows: Bay Window(s), Double Pane Windows
- Basement: Partially Finished
- Attic: Dormer
- Number of fireplaces: 1
- Fireplace features: Living Room, Wood Burning
Interior area
- Total structure area: 1,618
- Total interior livable area: 1,618 sqft
Property
Parking
- Total spaces: 2
- Parking features: Attached, Driveway, Garage
- Garage spaces: 1
- Has uncovered spaces: Yes
Features
- Levels: Three Or More
- Patio & porch: Porch, Screened
Lot
- Size: 6,000 Square Feet
- Dimensions: 60 x 100
Details
- Parcel number: 36433000139
- Special conditions: None
Construction
Type & style
- Home type: SingleFamily
- Architectural style: Cape Cod,Exp Cape
- Property subtype: Single Family Residence, Residential
Materials
- Brick, Vinyl Siding
Condition
- Year built: 1941
Utilities & green energy
- Sewer: Public Sewer
- Water: Private
- Utilities for property: Cable Available, Electricity Connected, Natural Gas Connected, Sewer Connected, Trash Collection Public, Water Connected
Community & HOA
HOA
- Has HOA: No
Location
- Region: Baldwin
Financial & listing details
- Price per square foot: $448/sqft
- Tax assessed value: $431,000
- Annual tax amount: $12,524
- Date on market: 7/17/2025
- Cumulative days on market: 18 days
- Listing agreement: Exclusive Right To Sell
- Electric utility on property: Yes
Price history
| Date | Event | Price |
|---|---|---|
| 10/28/2025 | Sold | $725,000+3.7%$448/sqft |
Source:  OneKey® MLS as distributed by MLS GRID #885566 Report a problem OneKey® MLS as distributed by MLS GRID #885566 Report a problem | ||
| 8/9/2025 | Pending sale | $699,000$432/sqft |
Source: OneKey® MLS as distributed by MLS GRID #885566 Report a problem | ||
| 8/4/2025 | Listing removed | $699,000$432/sqft |
Source: OneKey® MLS as distributed by MLS GRID #885566 Report a problem | ||
| 7/18/2025 | Listed for sale | $699,000$432/sqft |
Source: OneKey® MLS as distributed by MLS GRID #885566 Report a problem | ||
Public tax history
| Year | Property taxes | Tax assessment |
|---|---|---|
| 2024 | -- | $431 -1.1% |
| 2023 | -- | $436 -2% |
| 2022 | -- | $445 |
| 2021 | $4,138 -35.9% | -- |
| 2020 | $6,460 +35.8% | $436 -6.6% |
| 2019 | $4,756 | $467 -6.2% |
| 2018 | $4,756 -8.4% | $498 -5.9% |
| 2017 | $5,194 -2.6% | $529 -5.5% |
| 2016 | $5,331 +119.1% | $560 -5.2% |
| 2015 | $2,433 +2% | $591 -4.8% |
| 2013 | $2,387 -23.6% | $621 -25.6% |
| 2012 | $3,124 -34.6% | $835 -2% |
| 2011 | $4,773 -15.8% | $852 -2.5% |
| 2010 | $5,672 | $874 -18.3% |
| 2009 | -- | $1,070 -2.6% |
| 2008 | -- | $1,099 +5.7% |
| 2006 | -- | $1,040 -39.5% |
| 2005 | -- | $1,720 -39.9% |
| 2004 | -- | $2,864 |
| 2003 | -- | $2,864 -48.9% |
| 2002 | -- | $5,600 -3.4% |
| 2001 | -- | $5,800 |
| 2000 | -- | $5,800 |
Find assessor info on the county website
Neighborhood: 11510
Nearby homes
- $695,4003 bd1 ba1.2k sqft1483 Wales Ave, Baldwin, NY 11510Off Market
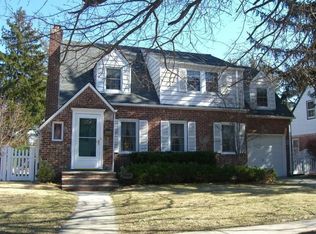
- $828,000-- bd2 ba1.9k sqft1471 Wales Ave, Baldwin, NY 11510Off Market
- $603,800-- bd1 ba861 sqft1489 Wales Ave, Baldwin, NY 11510Off Market
- $918,200-- bd2 ba2.9k sqft641 W Carl Ave, North Baldwin, NY 11510Off Market
- $772,300-- bd2 ba2k sqft1465 Wales Ave, Baldwin, NY 11510Off Market
- $700,000-- bd2 ba2.3k sqft640 W Carl Ave, Baldwin, NY 11510Sold
- $820,1004 bd3 ba1.7k sqft620 Remmert Pl, Baldwin, NY 11510Off Market
- $696,700-- bd1 ba1.6k sqft881 Wallace Ave, Baldwin, NY 11510Off Market
Nearby schools
GreatSchools rating
- 7/10Lenox Elementary SchoolGrades: K-5Distance: 0.3 mi
- 5/10Baldwin Middle SchoolGrades: 6-8Distance: 3 mi
- 9/10Baldwin Senior High SchoolGrades: 9-12Distance: 0.7 mi
Schools provided by the listing agent
- Elementary: Plaza Elementary School
- Middle: Baldwin Middle School
- High: Baldwin Senior High School
Source: OneKey® MLS as distributed by MLS GRID. This data may not be complete. We recommend contacting the local school district to confirm school assignments for this home.
Get a cash offer in 3 minutes
Find out how much your home could sell for in as little as 3 minutes with a no-obligation cash offer.
Estimated market value
$761,900
Get a cash offer in 3 minutes
Find out how much your home could sell for in as little as 3 minutes with a no-obligation cash offer.
Estimated market value
$761,900
- New York
- Nassau County
- Baldwin
- 11510
- 1477 Wales Avenue
Nearby cities
Nearby neighborhoods
Nearby zip codes
Other Baldwin Topics
