Skip main navigation
Closed
  • $245,000

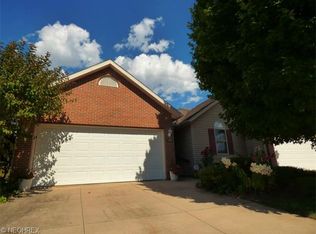
    1477 Waters Edge Dr, Akron, OH 44313

    2beds
    1,247sqft
    Condominium
    Built in 2001
    -- sqft lot
    $256,100 Zestimate®
    $196/sqft
    $1,580 Estimated rent

    Home value

    $256,100

    $230,000 - $284,000

    $1,580/mo

    Zestimate® history
    Loading
    Loading...

    Owner options

    List your home for rent

    $1,580/mo

    Rent Zestimate®

    Find your next renter with Zillow Rental Manager. Plus, with online applications, you can quickly screen prospective tenants – for free.

    Learn more

    $1,580/mo

    Rent Zestimate®

    Refinance and save

    $2,048/mo

    Est. payment

    Refinancing to a lower rate could help reduce your monthly payments and save thousands over the life of the loan.

    See today's rates

    $2,048/mo

    Est. payment

    Explore your selling options

    Work with a Zillow partner agent

    Leverage their expertise and Zillow's premium Showcase listings to get your home seen by more buyers.

    Get started

    List with your own agent

    Get your home in front of millions of buyers by listing it on Zillow.

    Learn how to do it

    Sell it yourself

    Take full control of how buyers see your home on Zillow by listing For Sale by Owner (FSBO).

    List your home

    What's special

    Gas fireplaceVaulted ceilingFirst floor laundryCeiling fanWasher and dryerCustom marble back splashFull basement
    Move in ready condition. Charming 2 bed 2 bath condo with vaulted ceiling in spacious living room. New carpeting in Living Room, Dining Room and Bedrooms. Bathrooms, kitchen, laundry room and front entranceway has ceramic tile. Just painted entire condo including basement. Gas fireplace in living room is very cozy. Beautiful new walk-in shower and commode in Master Bath. New faucets in both baths. Stainless fridge, range, microwave and dishwasher replaced recently. Kitchen is updated with new granite counter top and custom marble back splash and stainless steel sink and faucet. New ceiling fan in kitchen and ceiling light fixture in eating area. New chandelier in dining room and new ceiling fan in living room. New ceiling lights in entryway and hallway. Sliding glass to 10' x 10' concrete patio with park like setting with considerable privacy . First floor laundry for added convenience with new oak storage cabinets and washer & dryer. Adjacent pantry for kitchen and closet for access from attached double car garage. Large full basement with high ceilings. Tons of potential. This move-in-ready condo is a rare find. Don't miss your chance to enjoy modern updates, peaceful surroundings, and a prime location. Schedule your showing today.

    Zillow last checked:

    Listing updated:

    Listing Provided by:

    Scott A Marvin 614-382-2124scottamarvin@gmail.com,

    Team Results Realty

    Bought with:

    Betsy Henn, 2014001931

    Berkshire Hathaway HomeServices Stouffer Realty

    Source: MLS Now,MLS#: 5107006MLS LogoOriginating MLS: Other/Unspecificed

    Facts & features

    Interior

    Bedrooms & bathrooms
    • Bedrooms: 2
    • Bathrooms: 2
    • Full bathrooms: 2
    • Main level bathrooms: 2
    • Main level bedrooms: 2
    Primary bedroom
    • Level: First
    • Dimensions: 13 x 13
    Bedroom
    • Level: First
    • Dimensions: 11 x 14
    Dining room
    • Level: First
    • Dimensions: 11 x 13
    Kitchen
    • Level: First
    • Dimensions: 21 x 10
    Laundry
    • Level: First
    • Dimensions: 6 x 10
    Living room
    • Level: First
    • Dimensions: 18 x 13
    Heating
    • Forced Air, Gas
    Cooling
    • Central Air
    Appliances
    • Included: Dishwasher, Microwave, Range, Refrigerator
    • Laundry: In Unit
    Features
    • Windows: Double Pane Windows
    • Basement: Full
    • Number of fireplaces: 1
    • Fireplace features: Gas
    Interior area
    • Total structure area: 1,247
    • Total interior livable area: 1,247 sqft
    • Finished area above ground: 1,247

    Property

    Parking
    • Total spaces: 2
    • Parking features: Attached, Garage
    • Attached garage spaces: 2
    Features
    • Levels: One
    • Stories: 1
    • Patio & porch: Patio
    • Fencing: Vinyl
    Lot
    • Size: 1,245 sqft
    Details
    • Parcel number: 6859858
    • Special conditions: Standard

    Construction

    Type & style
    • Home type: Condo
    • Architectural style: Ranch
    • Property subtype: Condominium
    Materials
    • Vinyl Siding
    • Foundation: Block
    • Roof: Shingle
    Condition
    • Year built: 2001

    Utilities & green energy

    • Sewer: Public Sewer
    • Water: Public

    Community & neighborhood

    Location
    • Region: Akron
    • Subdivision: One River Bend Condos

    HOA & financial

    HOA
    • Has HOA: Yes
    • HOA fee: $315 monthly
    • Services included: Maintenance Structure, Snow Removal
    • Association name: Continental Mgmnt

    Price history

    DateEventPrice
    4/29/2025Sold$245,000+2.1%$196/sqft
    Source: MLS Now #5107006 Report a problem
    3/24/2025Pending sale$240,000$192/sqft
    Source: MLS Now #5107006 Report a problem
    3/17/2025Listed for sale$240,000$192/sqft
    Source: MLS Now #5107006 Report a problem

    Public tax history

    YearProperty taxesTax assessment
    2025$3,582 +0.2%$57,590
    2024$3,576 +21.4%$57,590
    2023$2,946 +48.8%$57,590 +47%
    2022$1,980 -0.1%$39,180
    2021$1,982 $39,180
    2020-- $39,180 +3.3%
    2019$2,058 +1.4%$37,926 +0%
    2018$2,030 +7.2%$37,920
    2017$1,893 $37,920 +6.8%
    2016$1,893 $35,520
    2015$1,893 +0.8%$35,520
    2014$1,878 -29.7%$35,520 -8.7%
    2013$2,671 +0.1%$38,910
    2012$2,668 +11.5%$38,910
    2011$2,393 -2.7%$38,910 -7.3%
    2010$2,459 $41,958
    2009-- $41,958
    2008$2,449 -1%$41,958 -5.5%
    2007$2,474 +0.6%$44,388
    2006$2,459 +19.2%$44,388
    2005$2,063 $44,388 +5.3%
    2004-- $42,158
    2003$1,977 -3.5%$42,158
    2002$2,048 +18054.8%$42,158 +20266.2%
    2001$11 $207

    Find assessor info on the county website

    Neighborhood: Merriman Valley

    Nearby schools

    GreatSchools rating
    Schools provided by the listing agent
    • District: Akron CSD - 7701

    Source: MLS Now. This data may not be complete. We recommend contacting the local school district to confirm school assignments for this home.

    Get a cash offer in 3 minutes
    Find out how much your home could sell for in as little as 3 minutes with a no-obligation cash offer.
    Estimated market value
    $256,100
    Get a cash offer in 3 minutes
    Find out how much your home could sell for in as little as 3 minutes with a no-obligation cash offer.
    Estimated market value
    $256,100