Skip main navigation
Closed
  • Listed by: EXP Realty, LLC • Robert M Geil
    Bought with: Tumminello Realty, LLC
    $587,300

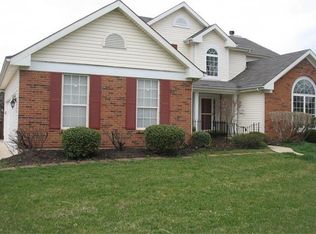
    1477 Wilkesboro Dr, Dardenne Prairie, MO 63368

    3beds
    3,600sqft
    Single Family Residence
    Built in 1998
    -- sqft lot
    $587,300 Zestimate®
    $163/sqft
    $3,114 Estimated rent

    Home value

    $587,300

    $558,000 - $617,000

    $3,114/mo

    Zestimate® history
    Loading
    Loading...

    Owner options

    List your home for rent

    $3,114/mo

    Rent Zestimate®

    Find your next renter with Zillow Rental Manager. Plus, with online applications, you can quickly screen prospective tenants – for free.

    Learn more

    $3,114/mo

    Rent Zestimate®

    Refinance and save

    $4,030/mo

    Est. payment

    Refinancing to a lower rate could help reduce your monthly payments and save thousands over the life of the loan.

    See today's rates

    $4,030/mo

    Est. payment

    Explore your selling options

    Work with a Zillow partner agent

    Leverage their expertise and Zillow's premium Showcase listings to get your home seen by more buyers.

    Get started

    List with your own agent

    Get your home in front of millions of buyers by listing it on Zillow.

    Learn how to do it

    Sell it yourself

    Take full control of how buyers see your home on Zillow by listing For Sale by Owner (FSBO).

    List your home

    What's special

    Vaulted kitchenUnfinished storageNew carpetingBreakfast nookPrivate dining roomNatural landscapingWilkesboro dr

    Welcome to 1477 Wilkesboro Dr. The main level offers 3 bedrooms and 2 full bathrooms, vaulted kitchen, living room, private dining room, breakfast nook and bonus seating area. The fully updated main floor includes quartz hard surface countertops, neutral paint colors, walnut flooring and new carpeting in the bedrooms. A recently finished basement offers 2 additional rooms that can be utilized as bedrooms, full bath, and large open versatile floor plan. It also features a large bonus room, built in beverage area, and unfinished storage / work-out space. As you step outside, you will find a private oasis backing to John Weldon Elementary School complete with a 18x36 heated and chilled saltwater pool surrounded by natural landscaping and an oversized pool deck. A large 16 x 14 cabana featuring fans, heater, and wired electricity is perfect for outdoor entertaining while seeking shade in the south-facing, sun filled backyard. The 3-car garage making it a great fit for a family of any size. Additional Rooms: Mud Room

    This property is not currently displayed as for sale or rent on Zillow. This may be different from what's on other websites or public sources.

    Zillow last checked:

    Listing updated:

    Listed by:

    Robert M Geil,

    EXP Realty, LLC

    Bought with:

    Donna Catanzaro, 2013012738

    Tumminello Realty, LLC

    Source: MARIS,MLS#: 23043015MLS LogoOriginating MLS: St. Charles County Association of REALTORS

    Facts & features

    Interior

    Bedrooms & bathrooms
    • Bedrooms: 3
    • Bathrooms: 3
    • Full bathrooms: 3
    • Main level bathrooms: 2
    • Main level bedrooms: 3
    Heating
    • Natural Gas, Forced Air
    Cooling
    • Central Air, Electric
    Appliances
    • Included: Gas Water Heater
    • Laundry: Main Level
    Features
    • Dining/Living Room Combo, Kitchen/Dining Room Combo, Separate Dining, Breakfast Room, Eat-in Kitchen, Double Vanity, Vaulted Ceiling(s)
    • Basement: Full,Sleeping Area
    • Number of fireplaces: 1
    • Fireplace features: Family Room, Recreation Room
    Interior area
    • Total structure area: 3,600
    • Total interior livable area: 3,600 sqft
    • Finished area above ground: 2,100
    • Finished area below ground: 1,500

    Property

    Parking
    • Total spaces: 3
    • Parking features: Attached, Garage
    • Attached garage spaces: 3
    Features
    • Levels: One
    • Has private pool: Yes
    • Pool features: Private, In Ground
    Lot
    • Dimensions: 121 x 151 x 84 x 171
    Details
    • Parcel number: 3157D7400000001.0000000
    • Special conditions: Standard

    Construction

    Type & style
    • Home type: SingleFamily
    • Architectural style: Ranch
    • Property subtype: Single Family Residence
    Materials
    • Stone Veneer, Brick Veneer
    Condition
    • Year built: 1998

    Utilities & green energy

    • Sewer: Public Sewer
    • Water: Public
    • Utilities for property: Natural Gas Available

    Community & HOA

    Community
    • Subdivision: Westborough Farms
    HOA
    • HOA fee: $300 annually
    Location
    • Region: Dardenne Prairie

    Financial & listing details

    • Price per square foot: $163/sqft
    • Tax assessed value: $460,069
    • Annual tax amount: $4,418
    • Date on market: 7/20/2023
    • Cumulative days on market: 2 days
    • Listing terms: Cash,Conventional,FHA,VA Loan
    • Ownership: Private

    Price history

    DateEventPrice
    8/28/2023Sold--
    Source: MARIS #23043015 Report a problem
    7/22/2023Pending sale$535,000$149/sqft
    Source: MARIS #23043015 Report a problem
    7/20/2023Listed for sale$535,000+98.2%$149/sqft
    Source: MARIS #23043015 Report a problem
    7/21/2016Sold--
    Source: MARIS #16041069 Report a problem
    6/21/2016Pending sale$269,900$75/sqft
    Source: Keller Williams Realty West #16041069 Report a problem
    6/10/2016Listed for sale$269,900+4.7%$75/sqft
    Source: Keller Williams Realty West #16041069 Report a problem
    3/19/2016Listing removed$257,900$72/sqft
    Source: Berkshire Hathaway Alliance #15064205 Report a problem
    2/19/2016Price change$257,900-2.7%$72/sqft
    Source: Berkshire Hathaway Alliance #15064205 Report a problem
    11/20/2015Listed for sale$265,000$74/sqft
    Source: Berkshire Hathaway Alliance #15064205 Report a problem
    1/5/2009Sold--
    Source: Public Record Report a problem

    Public tax history

    YearProperty taxesTax assessment
    2025$5,250 +7.1%$87,413 +7.9%
    2024$4,900 +0%$81,010
    2023$4,897 +10.9%$81,010 +19.5%
    2022$4,418 $67,800 +10.1%
    2021-- $61,606 +15.9%
    2020-- $53,166 +8.6%
    2019$3,209 $48,971 +7.3%
    2018$3,209 +0.8%$45,633
    2017$3,183 +5.5%$45,633 +9.7%
    2016$3,016 +1.1%$41,610
    2015$2,982 +20.1%$41,610 +23.8%
    2014$2,483 $33,620
    2013-- $33,620 -6.4%
    2012-- $35,900 -5.5%
    2011-- $38,000
    2010-- $38,000 -16.5%
    2009-- $45,500 -8%
    2008-- $49,460 -79.4%
    2007-- $240,490
    2006-- $240,490
    2005-- $240,490 +9.2%
    2004-- $220,210
    2003-- $220,210
    2002-- --
    2001-- --
    Find assessor info on the county website

    Neighborhood: 63368

    Nearby schools

    GreatSchools rating
    Schools provided by the listing agent
    • Elementary: John Weldon Elem.
    • Middle: Francis Howell Middle
    • High: Francis Howell High

    Source: MARIS. This data may not be complete. We recommend contacting the local school district to confirm school assignments for this home.

    Get a cash offer in 3 minutes
    Find out how much your home could sell for in as little as 3 minutes with a no-obligation cash offer.
    Estimated market value
    $587,300
    Get a cash offer in 3 minutes
    Find out how much your home could sell for in as little as 3 minutes with a no-obligation cash offer.
    Estimated market value
    $587,300