Skip main navigation
Sold for $1,025,000
  • $1,025,000

    14770 Estonian Avenue, Parker, CO 80134

    5beds
    5,290sqft
    Single Family Residence
    Built in 2013
    8,320 Square Feet Lot
    $990,400 Zestimate®
    $194/sqft
    $4,712 Estimated rent

    Home value

    $990,400

    $941,000 - $1.04M

    $4,712/mo

    Zestimate® history
    Loading
    Loading...

    Owner options

    List your home for rent

    $4,712/mo

    Rent Zestimate®

    Find your next renter with Zillow Rental Manager. Plus, with online applications, you can quickly screen prospective tenants – for free.

    Learn more

    $4,712/mo

    Rent Zestimate®

    Refinance and save

    $6,126/mo

    Est. payment

    Refinancing to a lower rate could help reduce your monthly payments and save thousands over the life of the loan.

    See today's rates

    $6,126/mo

    Est. payment

    Explore your selling options

    Work with a Zillow partner agent

    Leverage their expertise and Zillow's premium Showcase listings to get your home seen by more buyers.

    Get started

    List with your own agent

    Get your home in front of millions of buyers by listing it on Zillow.

    Learn how to do it

    Sell it yourself

    Take full control of how buyers see your home on Zillow by listing For Sale by Owner (FSBO).

    List your home

    What's special

    Gas fireplaceStacked stone fireplaceHot tubOversized mud roomExercise roomCustom finishes through-outVaulted entry
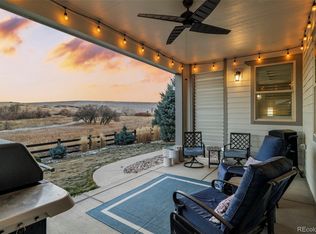
    This Beautiful Arcadia Model Backing to Dedicated, Unobstructed Open Space is Meticulously Maintained and Priced to Sell! The Main Level of this Spectacular Home Features: Vaulted Entry, Hardwood Floors and Custom Finishes Through-Out! Beautiful Gourmet Kitchen with Quartz Countertops, Center Island with Seating for 4, 42” Staggered, Espresso Cabinets, Walk-In Pantry, Breakfast Nook, Double Ovens with Convection, 5-Burner Gas Cooktop, French Door Refrigerator with Freezer Drawer Slider, Microwave and Dishwasher, Oversized Mud Room/Second Pantry. Open Family Room with Large Windows Allowing Lots of Natural Light Two-Sided, Stacked Stone Fireplace with Dual Mantles, Spacious, Formal Dining Room, Main Floor Guest Bedroom/Study with Full Ensuite Bathroom and Powder Bath. The Second Floor Features a Private Primary Suite with Hunter-Douglas Blackout Blinds with View of the Spectacular Open Space! 5 Piece Bath with Dual Vanities with Quartz Countertops, Soaking Tub, Shower with Bench, His/Her Walk-In Closets. 2 Additional Bedrooms with Full Jack-n-Jill Bath with Dual Sinks, Oversized 2nd Floor Loft with Views of the Unobstructed Open Space is Perfect for Office/2nd Recreation Room! The Fully Finished Basement Includes Large Recreation Room, Wet Bar with Upper and Lower Cabinets, Exercise Room with Rolled Rubber Flooring and Sauna! Adjacent 3/4 Bath and 3 Storage/Utility Rooms! 3 Car Attached Tandem Garage with Hanging Shelves, Custom Cabinets and Epoxy Flooring! Exit the Kitchen to a Spectacular Outdoor Space and Covered Patio with Unobstructed Views of the Open Space! Gorgeous Riverstone Surrounded, Gas Fireplace, Cedar Posts and Beams, Hot Tub, 3 Motorized Sun Shades, 3 Ceiling Fans and Room for Grill and Smoker! This is the Most Spectacular Patio in Heirloom! Professionally Landscaped Yard! One Block to Heirloom Pool and Clubhouses. Just Minutes to East/West Trail and Reuter-Hess Reservoir/Recreation/Challenge Incline. 10 Minutes to Downtown Parker, 15 Minutes to DTC!

    Zillow last checked:

    Listing updated:

    Listed by:

    Chris Jackson 720-365-3707 chris@madisonprops.com,

    Madison & Company Properties

    Bought with:

    Steven Freberg, 100087198

    Radius Agent LLC

    Source: REcolorado as distributed by MLS GRID,MLS#: 3659593MLS Logo

    Facts & features

    Interior

    Bedrooms & bathrooms
    • Bedrooms: 5
    • Bathrooms: 5
    • Full bathrooms: 3
    • 3/4 bathrooms: 1
    • 1/2 bathrooms: 1
    • Main level bathrooms: 2
    • Main level bedrooms: 1
    Primary bedroom
    • Description: Private Primary Suite With 5-Piece Bath
    • Level: Upper
    • Area: 285 Square Feet
    • Dimensions: 15 x 19
    Bedroom
    • Description: Secondary Bedroom With Jack-N-Jill Bath
    • Level: Upper
    Bedroom
    • Description: Secondary Bedroom With Jack-N-Jill Bath
    • Level: Upper
    Bedroom
    • Description: Main Floor Guest Suite/Study With Full Bath
    • Level: Main
    Bedroom
    • Description: Bedroom/Currently Exercise Room With Rolled Rubber Flooring
    • Level: Basement
    Bathroom
    • Description: 5-Piece Primary Bath With Soaking Tub
    • Level: Upper
    Bathroom
    • Description: Jack-N-Jill Bath
    • Level: Upper
    Bathroom
    • Description: Full Guest Suite Bath
    • Level: Main
    Bathroom
    • Description: Main Floor Powder Bath
    • Level: Main
    Bathroom
    • Description: Adjacent 3/4 Basement Bathroom
    • Level: Basement
    Dining room
    • Description: Formal Dining Room With Fireplace
    • Level: Main
    • Area: 182 Square Feet
    • Dimensions: 13 x 14
    Family room
    • Description: Large, Open Family Room With Fireplace
    • Level: Main
    • Area: 336 Square Feet
    • Dimensions: 16 x 21
    Great room
    • Description: Beautiful Great Room With Wet Bar And Plenty Of Room To Entertain!
    • Level: Basement
    Kitchen
    • Description: Gourmet Kitchen With Large Center Island
    • Level: Main
    • Area: 594 Square Feet
    • Dimensions: 22 x 27
    Laundry
    • Description: Second Floor Laundry Room
    • Level: Upper
    Loft
    • Description: Massive Second Floor Loft
    • Level: Upper
    • Area: 144 Square Feet
    • Dimensions: 12 x 12
    Mud room
    • Description: Large Main Floor Mudroom Off Garage
    • Level: Main
    Heating
    • Forced Air, Natural Gas
    Cooling
    • Central Air
    Appliances
    • Included: Bar Fridge, Convection Oven, Cooktop, Dishwasher, Disposal, Double Oven, Dryer, Microwave, Refrigerator, Washer
    Features
    • Ceiling Fan(s), Eat-in Kitchen, Five Piece Bath, High Ceilings, Jack & Jill Bathroom, Kitchen Island, Open Floorplan, Pantry, Primary Suite, Quartz Counters, Vaulted Ceiling(s), Walk-In Closet(s), Wet Bar, Wired for Data
    • Flooring: Carpet, Tile, Wood
    • Basement: Cellar,Finished,Full,Partial
    • Number of fireplaces: 1
    • Fireplace features: Family Room, Gas, Gas Log
    Interior area
    • Total structure area: 5,290
    • Total interior livable area: 5,290 sqft
    • Finished area above ground: 3,512
    • Finished area below ground: 1,484

    Property

    Parking
    • Total spaces: 3
    • Parking features: Garage - Attached
    • Attached garage spaces: 3
    Features
    • Levels: Two
    • Stories: 2
    Lot
    • Size: 8,320 Square Feet
    • Features: Greenbelt, Landscaped, Open Space
    Details
    • Parcel number: R0481298
    • Special conditions: Standard

    Construction

    Type & style
    • Home type: SingleFamily
    • Architectural style: Traditional
    • Property subtype: Single Family Residence
    Materials
    • Concrete, Frame
    • Foundation: Slab
    • Roof: Composition
    Condition
    • Year built: 2013
    Details
    • Builder model: ARCADIA 5050B
    • Builder name: Standard Pacific Homes

    Utilities & green energy

    • Sewer: Public Sewer
    • Water: Public
    • Utilities for property: Cable Available, Electricity Connected, Natural Gas Connected

    Community & HOA

    Community
    • Subdivision: Heirloom
    HOA
    • Has HOA: Yes
    • Amenities included: Clubhouse, Pool
    • Services included: Maintenance Grounds, Recycling, Trash
    • HOA fee: $115 monthly
    • HOA name: MSI
    • HOA phone: 303-420-4433
    Location
    • Region: Parker

    Financial & listing details

    • Price per square foot: $194/sqft
    • Tax assessed value: $1,022,601
    • Annual tax amount: $6,533
    • Date on market: 1/17/2024
    • Listing terms: Cash,Conventional,FHA,VA Loan
    • Exclusions: Sellers Personal Property
    • Ownership: Individual
    • Electric utility on property: Yes
    • Road surface type: Paved

    Price history

    DateEventPrice
    3/8/2024Sold$1,025,000+5.1%$194/sqft
    Source: REcolorado as distributed by MLS GRID #3659593 Report a problem
    1/22/2024Pending sale$974,900$184/sqft
    Source: REcolorado as distributed by MLS GRID #3659593 Report a problem
    1/17/2024Listed for sale$974,900+68.4%$184/sqft
    Source: REcolorado as distributed by MLS GRID #3659593 Report a problem
    11/1/2013Listing removed$578,755$109/sqft
    Source: RE/MAX ALLIANCE #1225585 Report a problem
    10/29/2013Listed for sale$578,755-0.7%$109/sqft
    Source: RE/MAX ALLIANCE #1225585 Report a problem
    10/28/2013Sold$582,870+0.7%$110/sqft
    Source: Public Record Report a problem
    8/29/2013Listed for sale$578,755$109/sqft
    Source: RE/MAX Alliance #1225585 Report a problem

    Public tax history

    YearProperty taxesTax assessment
    2025$8,838 -0.8%$63,910 -14.3%
    2024$8,912 +36.4%$74,610 -1%
    2023$6,533 -2.6%$75,330 +56.1%
    2022$6,706 $48,260 -2.8%
    2021-- $49,640 +6.6%
    2020$6,338 +7.1%$46,560
    2019$5,920 $46,560 +9%
    2018$5,920 +3.9%$42,720
    2017$5,695 +91.8%$42,720 -7%
    2016$2,969 -50.6%$45,950
    2015$6,010 +188%$45,950 +211.5%
    2014$2,087 $14,750
    2013-- $14,750
    Find assessor info on the county website

    Neighborhood: 80134

    Nearby schools

    GreatSchools rating
    Schools provided by the listing agent
    • Elementary: Legacy Point
    • Middle: Sagewood
    • High: Ponderosa
    • District: Douglas RE-1

    Source: REcolorado as distributed by MLS GRID. This data may not be complete. We recommend contacting the local school district to confirm school assignments for this home.

    Get a cash offer in 3 minutes
    Find out how much your home could sell for in as little as 3 minutes with a no-obligation cash offer.
    Estimated market value
    $990,400
    Get a cash offer in 3 minutes
    Find out how much your home could sell for in as little as 3 minutes with a no-obligation cash offer.
    Estimated market value
    $990,400