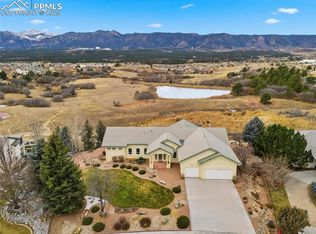
Panoramic views of the entire front range of Colorado Springs from the back of this amazing custom home on .45 acres, which also overlooks two ponds and open space with trails. These are the quintessential views that everyone dreams about when they think of Colorado-you can see from Cheyenne Mountain to Palmer Lake with Pikes Peak and the US Air Force Academy in the middle. Relax on the large deck, with a powered sunshade overhead, and watch the deer, ducks, geese, bobcats and occasional bear that visit the ponds, along with the beautiful Colorado sunsets, and in the winter, sit in the large 14 x 21 sunroom in the walk-out basement, which also shares the same incredible views. This home has been lovingly cared for and updated with a huge 500+ sq ft family room addition that was oriented to take advantage of the stunning environment. Hardwood floors, granite and tile accent the main level and kitchen. Newer stone coated steel roof and over sized 3 car garage. There are some new windows, newer interior paint, and crown molding throughout. Beamed ceilings in the main level living room, three gas fireplaces-two on the main and one in the basement family room. Basement has 3 bedrooms, 1 full bathroom and large storage area. Large main level master bedroom, with newer carpet, a five piece master bathroom, and sitting area overlooking the open space. Comfortable front porch-great for visiting with neighbors and enjoying warm summer nights. People patiently wait for houses on Pristine Drive to go up for sale because of the wonderful character of this neighborhood. You'll love living here.
Sold for $934,500
$934,500
14770 Pristine Dr, Colorado Springs, CO 80921
4beds
3,668sqft
Single Family Residence
Built in 1999
0.45 Acres Lot
$925,300 Zestimate®
$255/sqft
$3,595 Estimated rent
Home value
$925,300
$879,000 - $972,000
$3,595/mo
Zestimate® history
Owner options
List your home for rent
$3,595/mo
Rent Zestimate®
Find your next renter with Zillow Rental Manager. Plus, with online applications, you can quickly screen prospective tenants – for free.
$3,595/mo
Rent Zestimate®
Refinance and save
$5,479/mo
Est. payment
Refinancing to a lower rate could help reduce your monthly payments and save thousands over the life of the loan.
$5,479/mo
Est. payment
Explore your selling options
Work with a Zillow partner agent
Leverage their expertise and Zillow's premium Showcase listings to get your home seen by more buyers.
Get startedList with your own agent
Get your home in front of millions of buyers by listing it on Zillow.
Learn how to do itSell it yourself
Take full control of how buyers see your home on Zillow by listing For Sale by Owner (FSBO).
List your homeWhat's special
Walk-out basementLarge deckOpen spaceNew windowsNewer interior paintCrown molding throughoutHardwood floors
Zillow last checked:
Listing updated:
Listed by:
Thomas Hahn CRS 719-338-2265,
Renaissance Real Estate Group, LLC
Bought with:
Jonathan Cole GRI
REMAX PROPERTIES
Source: elevateMLS,MLS#: 4737107
Facts & features
Interior
Bedrooms & bathrooms
- Bedrooms: 4
- Bathrooms: 4
- Full bathrooms: 2
- 1/2 bathrooms: 2
Basement
- Area: 1562
Heating
- Forced Air, Natural Gas
Cooling
- Central Air
Appliances
- Included: 220v in Kitchen, Dishwasher, Disposal, Dryer, Gas in Kitchen, Microwave, Refrigerator, Self Cleaning Oven, Washer, Humidifier, Water Softener
- Laundry: Main Level
Features
- 6-Panel Doors, 9Ft + Ceilings, Beamed Ceilings, Crown Molding, French Doors, Great Room, High Speed Internet, Wet Bar
- Flooring: Carpet, Ceramic Tile, Wood
- Windows: Window Coverings
- Basement: Full,Partially Finished
- Attic: Storage
- Number of fireplaces: 3
- Fireplace features: Basement, Gas, Three
Interior area
- Total structure area: 3,668
- Total interior livable area: 3,668 sqft
- Finished area above ground: 2,106
- Finished area below ground: 1,562
Property
Parking
- Total spaces: 3
- Parking features: Attached, Garage Door Opener, Oversized, Concrete Driveway
- Attached garage spaces: 3
Features
- Patio & porch: Composite
- Exterior features: Auto Sprinkler System
- Fencing: None
- Has view: Yes
- View description: Mountain(s), View of Pikes Peak
- Waterfront features: Stream/Creek
Lot
- Size: 0.45 Acres
- Features: Backs to Open Space, Meadow, Sloped, Hiking Trail, Near Fire Station, Near Schools, HOA Required $, Landscaped
Details
- Parcel number: 6131308063
Construction
Type & style
- Home type: SingleFamily
- Architectural style: Ranch
- Property subtype: Single Family Residence
Materials
- Masonite, Stone
- Foundation: Walk Out
- Roof: Metal
Condition
- Existing Home
- New construction: No
- Year built: 1999
Utilities & green energy
- Water: Assoc/Distr
- Utilities for property: Natural Gas Connected, Phone Available
Community & HOA
Community
- Security: Security System
HOA
- Services included: Covenant Enforcement, Trash Removal
- HOA fee: $165 semi-annually
Location
- Region: Colorado Springs
Financial & listing details
- Price per square foot: $255/sqft
- Tax assessed value: $791,852
- Annual tax amount: $4,367
- Date on market: 12/1/2023
- Listing terms: Cash,Conventional,FHA,VA Loan
Price history
| Date | Event | Price |
|---|---|---|
| 11/30/2023 | Sold | $934,500$255/sqft |
Source:  elevateMLS #4737107 Report a problem elevateMLS #4737107 Report a problem | ||
| 10/24/2023 | Contingent | $934,500$255/sqft |
Source: elevateMLS #4737107 Report a problem | ||
| 10/17/2023 | Listed for sale | $934,500-2.6%$255/sqft |
Source: elevateMLS #4737107 Report a problem | ||
| 9/17/2023 | Listing removed | -- |
Source: elevateMLS #6388842 Report a problem | ||
| 8/28/2023 | Price change | $959,900-4%$262/sqft |
Source: elevateMLS #6388842 Report a problem | ||
| 8/16/2023 | Listed for sale | $1,000,000+108.3%$273/sqft |
Source: elevateMLS #6388842 Report a problem | ||
| 8/16/2017 | Sold | $480,000+0%$131/sqft |
Source: Public Record Report a problem | ||
| 6/28/2017 | Listed for sale | $479,900+38.9%$131/sqft |
Source: The Innovative Group #5742323 Report a problem | ||
| 8/31/1999 | Sold | $345,400+366.1%$94/sqft |
Source: Public Record Report a problem | ||
| 5/27/1999 | Sold | $74,100$20/sqft |
Source: Public Record Report a problem | ||
Public tax history
| Year | Property taxes | Tax assessment |
|---|---|---|
| 2024 | $4,843 +10.9% | $53,050 |
| 2023 | $4,367 +1.8% | $53,050 +27.6% |
| 2022 | $4,288 | $41,560 +6.5% |
| 2021 | -- | $39,020 +11% |
| 2020 | $4,042 +0.7% | $35,160 |
| 2019 | $4,014 +32.5% | $35,160 +5% |
| 2018 | $3,029 -21.7% | $33,500 |
| 2017 | $3,869 +27.7% | $33,500 +5.5% |
| 2016 | $3,029 +26.9% | $31,750 |
| 2015 | $2,388 +9.7% | $31,750 +7% |
| 2014 | $2,178 | $29,670 |
| 2013 | -- | -- |
| 2012 | -- | $30,280 |
| 2011 | $3,119 | $30,280 -8% |
| 2010 | -- | $32,910 |
| 2009 | -- | $32,910 +1% |
| 2008 | -- | $32,590 |
| 2006 | -- | $32,590 +12.7% |
| 2004 | -- | $28,910 |
| 2003 | $2,897 +2.4% | $28,910 -11.9% |
| 2002 | $2,829 +33.9% | $32,810 +38% |
| 2001 | $2,112 | $23,780 |
Find assessor info on the county website
Neighborhood: 80921
Nearby homes
- $979,8004 bd5 ba4.4k sqft14760 Pristine Dr, Colorado Springs, CO 80921Off Market
- $1,055,0005 bd4 ba4.2k sqft14780 Pristine Dr, Colorado Springs, CO 80921Sold

- $1,150,0003 bd3 ba4.9k sqft14750 Pristine Dr, Colorado Springs, CO 80921Sold
- $984,2004 bd4 ba3.5k sqft14790 Pristine Dr, Colorado Springs, CO 80921Off Market
- $780,5004 bd3 ba2.4k sqft14765 Pristine Dr, Colorado Springs, CO 80921Off Market
- $900,9005 bd4 ba4.4k sqft14755 Pristine Dr, Colorado Springs, CO 80921Off Market
- $894,9004 bd5 ba4.3k sqft14745 Pristine Dr, Colorado Springs, CO 80921Off Market
- $1,599,2006 bd5 ba6.4k sqft14925 Crooked Spur Ln, Colorado Springs, CO 80921Off Market
Nearby schools
GreatSchools rating
- 9/10Antelope Trails Elementary SchoolGrades: PK-5Distance: 0.6 mi
- 7/10Discovery Canyon Campus Middle SchoolGrades: 6-8Distance: 2.2 mi
- 6/10Discovery Canyon Campus SchoolGrades: 9-12Distance: 2.2 mi
Schools provided by the listing agent
- Elementary: Antelope Trails
- Middle: Discovery Canyon
- High: Discovery Canyon
- District: Academy-20
Source: elevateMLS. This data may not be complete. We recommend contacting the local school district to confirm school assignments for this home.
Get a cash offer in 3 minutes
Find out how much your home could sell for in as little as 3 minutes with a no-obligation cash offer.
Estimated market value
$925,300
Get a cash offer in 3 minutes
Find out how much your home could sell for in as little as 3 minutes with a no-obligation cash offer.
Estimated market value
$925,300
- Colorado
- El Paso County
- Colorado Springs
- 80921
- 14770 Pristine Dr
Nearby cities
Nearby neighborhoods
- Briargate Real estate
- Central Colorado Springs Real estate
- Cimarron Hills Real estate
- East Colorado Springs Real estate
- Northeast Colorado Springs Real estate
- Northwest Colorado Springs Real estate
- Old Colorado City Real estate
- Powers Real estate
- Southeast Colorado Springs Real estate
- Southwest Colorado Springs Real estate
Nearby zip codes
Other Colorado Springs Topics
- Apartments for Rent in 80921
- Houses for Sale in 80921
- Houses for Rent in 80921
- 80921 Real Estate
- Colorado Springs Condos
- Houses for Sale in Colorado Springs
- Newest Listings in Colorado Springs
- Colorado Springs Home Values
- Colorado Springs Real Estate Agents
- Colorado Springs Refinance
- Colorado Springs Mortgage Rates
