Contemporary Elegance! Embrace the endless amenities of this newly remodeled home! Nestled in a quiet cul de sac in the foothills, this spacious multi-functional floor plan has the potential to be that perfect Next Gen home for families needing in law quarters &/or more space. Your front porch overlooks beautiful views & leads to your living room w/ fireplace & mantel, dining room, gourmet kitchen w/ marble countertops, backsplash, new cabinets, stainless steel appliances & breakfast bar w/ new modern chandelier light fixtures! Enjoy hardwood floors throughout, skylights, new interior & exterior paint, wainscoting, new interior doors & upgraded heating & AC. Main level features stunning primary bedroom & bathroom, 2 sizable bedrooms & remodeled hall bathroom. The 3 full bathrooms are recently remodeled w/ new rain showers, new vanities, new fixtures, barn style doors & new floors. Downstairs features a large separate living area, private entrance, modern bathroom w/ dual sinks, glass shower doors & elegant chandelier lights. This living area leads to a spacious private bedroom w/ built in cabinets. Extensive backyard w/ wrap around porch, great views, BBQ/lounge area w/ natural stone tiles & walkway, new artificial grass & space for gardening & much more!
Sold for $1,461,800
$1,461,800
14770 Whipple Ct, San Jose, CA 95127
4beds
2,231sqft
Single Family Residence, Residential
Built in 1960
6,534 Square Feet Lot
$1,546,700 Zestimate®
$655/sqft
$5,377 Estimated rent
Home value
$1,546,700
$1.45M - $1.65M
$5,377/mo
Zestimate® history
Owner options
List your home for rent
$5,377/mo
Rent Zestimate®
Find your next renter with Zillow Rental Manager. Plus, with online applications, you can quickly screen prospective tenants – for free.
$5,377/mo
Rent Zestimate®
Refinance and save
$9,368/mo
Est. payment
Refinancing to a lower rate could help reduce your monthly payments and save thousands over the life of the loan.
$9,368/mo
Est. payment
Explore your selling options
Work with a Zillow partner agent
Leverage their expertise and Zillow's premium Showcase listings to get your home seen by more buyers.
Get startedList with your own agent
Get your home in front of millions of buyers by listing it on Zillow.
Learn how to do itSell it yourself
Take full control of how buyers see your home on Zillow by listing For Sale by Owner (FSBO).
List your homeWhat's special
Modern bathroomExtensive backyardWrap around porchNew fixturesNew interior doorsGreat viewsPrivate entrance
Zillow last checked:
Listing updated:
Listed by:
Ronelyn Samudio 01342544 408-674-4462,
Intero Real Estate Services 408-574-5000
Bought with:
, 01977483
Green Valley Realty USA
Source: MLSListings Inc,MLS#: ML81950293
Facts & features
Interior
Bedrooms & bathrooms
- Bedrooms: 4
- Bathrooms: 3
- Full bathrooms: 3
Bedroom
- Features: PrimaryBedroomonGroundFloor, BedroomonGroundFloor2plus
Dining room
- Features: BreakfastBar, DiningArea
Family room
- Features: SeparateFamilyRoom
Heating
- Central Forced Air
Cooling
- Central Air
Appliances
- Included: Gas Cooktop, Dishwasher, Refrigerator
- Laundry: In Garage
Features
- One Or More Skylights
- Flooring: Hardwood, Tile
- Number of fireplaces: 1
- Fireplace features: Wood Burning
Interior area
- Total structure area: 2,231
- Total interior livable area: 2,231 sqft
Property
Parking
- Total spaces: 2
- Parking features: Attached
- Attached garage spaces: 2
Features
- Stories: 1
Lot
- Size: 6,534 Square Feet
Details
- Parcel number: 61223032
- Zoning: R1-6
- Special conditions: Standard
Construction
Type & style
- Home type: SingleFamily
- Property subtype: Single Family Residence, Residential
Materials
- Foundation: Crawl Space
- Roof: Composition
Condition
- New construction: No
- Year built: 1960
Utilities & green energy
- Gas: PublicUtilities
- Sewer: Public Sewer
- Water: Public
- Utilities for property: Public Utilities, Water Public
Community & HOA
Location
- Region: San Jose
Financial & listing details
- Price per square foot: $655/sqft
- Tax assessed value: $1,491,036
- Annual tax amount: $20,158
- Date on market: 1/26/2024
- Listing agreement: ExclusiveRightToSell
Price history
| Date | Event | Price |
|---|---|---|
| 2/26/2024 | Sold | $1,461,800+13.8%$655/sqft |
Source:  MLSListings Inc #ML81950293 Report a problem MLSListings Inc #ML81950293 Report a problem | ||
| 1/26/2024 | Pending sale | $1,285,000$576/sqft |
Source: MLSListings Inc #ML81950293 Report a problem | ||
| 1/26/2024 | Listed for sale | $1,285,000+609.9%$576/sqft |
Source: MLSListings Inc #ML81950293 Report a problem | ||
| 10/27/2020 | Sold | $181,000-61.9%$81/sqft |
Source: Public Record Report a problem | ||
| 9/8/2012 | Sold | $474,900$213/sqft |
Source: Agent Provided Report a problem | ||
| 3/2/2011 | Listing removed | $474,900+3.2%$213/sqft |
Source: Intero Real Estate Services #81041483 Report a problem | ||
| 10/29/2010 | Sold | $460,000-3.1%$206/sqft |
Source: Public Record Report a problem | ||
| 9/10/2010 | Pending sale | $474,900$213/sqft |
Source: Intero Client Services #81041483 Report a problem | ||
| 8/23/2010 | Price change | $474,900+10.1%$213/sqft |
Source: Intero Client Services #81041483 Report a problem | ||
| 8/11/2010 | Listed for sale | -- |
Source: foreclosure.com Report a problem | ||
| 6/15/2010 | Sold | $431,218+0.3%$193/sqft |
Source: Public Record Report a problem | ||
| 6/4/2010 | Price change | $429,995-10.4%$193/sqft |
Source: Intero Client Services #81025742 Report a problem | ||
| 5/27/2010 | Listed for sale | $479,950-42.1%$215/sqft |
Source: Intero Client Services #81025742 Report a problem | ||
| 10/25/2006 | Sold | $829,000+65.8%$372/sqft |
Source: Public Record Report a problem | ||
| 11/15/2004 | Sold | $500,000+87.3%$224/sqft |
Source: Public Record Report a problem | ||
| 5/2/2001 | Sold | $267,000+11.3%$120/sqft |
Source: Public Record Report a problem | ||
| 1/4/1996 | Sold | $240,000$108/sqft |
Source: Public Record Report a problem | ||
Public tax history
| Year | Property taxes | Tax assessment |
|---|---|---|
| 2025 | $20,158 +134.8% | $1,491,036 +158.1% |
| 2024 | $8,585 +2.1% | $577,771 +2% |
| 2023 | $8,406 +2.7% | $566,443 +2% |
| 2022 | $8,186 +3.5% | $555,338 +2% |
| 2021 | $7,912 +1.5% | $544,450 +1% |
| 2020 | $7,794 | $538,869 +2% |
| 2019 | $7,794 +3.1% | $528,304 +2% |
| 2018 | $7,559 | $517,946 +2% |
| 2017 | $7,559 -0.6% | $507,791 +2% |
| 2016 | $7,606 +5.6% | $497,835 +1.5% |
| 2015 | $7,199 +2.5% | $490,358 +2% |
| 2014 | $7,021 | $480,754 +0.5% |
| 2013 | -- | $478,583 +2% |
| 2012 | -- | $469,200 +2% |
| 2011 | -- | $460,000 +19.7% |
| 2010 | -- | $384,300 -38.1% |
| 2009 | -- | $620,500 -15.6% |
| 2008 | -- | $735,500 -11.3% |
| 2007 | -- | $829,000 +45.1% |
| 2006 | -- | $571,200 +2% |
| 2005 | -- | $560,000 +24.3% |
| 2004 | -- | $450,425 +1.9% |
| 2003 | -- | $442,170 +2% |
| 2002 | -- | $433,500 +63.8% |
| 2001 | -- | $264,593 |
Find assessor info on the county website
Neighborhood: East Foothills
Nearby homes
- $1,344,8003 bd2 ba2.1k sqft14780 Whipple Ct, San Jose, CA 95127Off Market
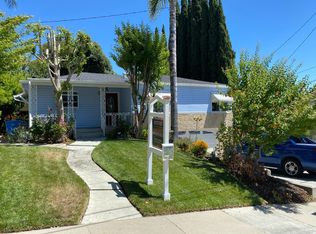
- $1,140,4003 bd2 ba1.2k sqft14760 Whipple Ct, San Jose, CA 95127Off Market
- $1,346,1003 bd3 ba2.1k sqft14771 McVay Ave, San Jose, CA 95127Off Market
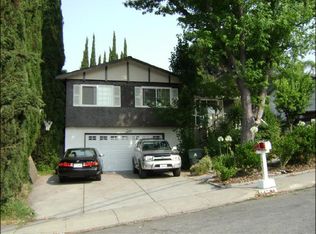
- $1,252,9004 bd2 ba2.4k sqft14790 Whipple Ct, San Jose, CA 95127Off Market
- $1,202,7003 bd2 ba1.9k sqft14761 McVay Ave, San Jose, CA 95127Off Market
- $1,185,7003 bd2 ba1.4k sqft14781 McVay Ave, San Jose, CA 95127Off Market
- $1,166,6003 bd2 ba1.4k sqft14761 Whipple Ct, San Jose, CA 95127Off Market
- $1,201,3004 bd2 ba1.4k sqft14775 Whipple Ct, San Jose, CA 95127Off Market
Nearby schools
GreatSchools rating
- 5/10Horace Cureton Elementary SchoolGrades: K-5Distance: 0.4 mi
- 1/10Joseph George Middle SchoolGrades: 6-8Distance: 0.2 mi
- 3/10James Lick High SchoolGrades: 9-12Distance: 1 mi
Schools provided by the listing agent
- District: AlumRockUnionElementary
Source: MLSListings Inc. This data may not be complete. We recommend contacting the local school district to confirm school assignments for this home.
Get a cash offer in 3 minutes
Find out how much your home could sell for in as little as 3 minutes with a no-obligation cash offer.
Estimated market value
$1,546,700
Get a cash offer in 3 minutes
Find out how much your home could sell for in as little as 3 minutes with a no-obligation cash offer.
Estimated market value
$1,546,700
- California
- Santa Clara County
- San Jose
- 95127
- East Foothills
- 14770 Whipple Ct
Nearby cities
Nearby neighborhoods
Nearby zip codes
Other San Jose Topics
