Skip main navigation
Sold for $525,000
  • $525,000

    14771 Copeland Way, Brooksville, FL 34604

    4beds
    2,796sqft
    Single Family Residence
    Built in 2007
    0.74 Acres Lot
    $586,800 Zestimate®
    $188/sqft
    $3,204 Estimated rent

    Home value

    $586,800

    $552,000 - $622,000

    $3,204/mo

    Zestimate® history
    Loading
    Loading...

    Owner options

    List your home for rent

    $3,204/mo

    Rent Zestimate®

    Find your next renter with Zillow Rental Manager. Plus, with online applications, you can quickly screen prospective tenants – for free.

    Learn more

    $3,204/mo

    Rent Zestimate®

    Refinance and save

    $3,493/mo

    Est. payment

    Refinancing to a lower rate could help reduce your monthly payments and save thousands over the life of the loan.

    See today's rates

    $3,493/mo

    Est. payment

    Explore your selling options

    Work with a Zillow partner agent

    Leverage their expertise and Zillow's premium Showcase listings to get your home seen by more buyers.

    Get started

    List with your own agent

    Get your home in front of millions of buyers by listing it on Zillow.

    Learn how to do it

    Sell it yourself

    Take full control of how buyers see your home on Zillow by listing For Sale by Owner (FSBO).

    List your home

    What's special

    Private poolLarge walk-in closetsHigh ceilingsPrivate backyardCloset pantryPrivate toilet roomLarge soaking tub
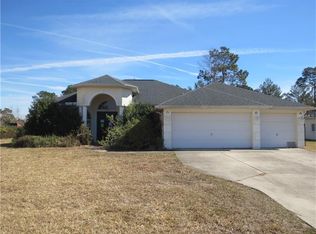
    Active Under Contract - Accepting Back Up Offers BEAUTIFUL and LARGE, well-built and upgraded home with 4 bedrooms, 3 bathrooms, 3-car garage, and PRIVATE POOL on a large lot (3/4th of an acre) in the beautiful Springwood Estates!! Priced to sell as-is! Built in 2007! 2,792 sq ft living space; 3,937 sq ft total! Large back lanai overlooks your pool and private backyard! GRAND ELEVATION with gorgeous windows, high ceilings, open floor plan! Home feels very spacious! Office/den, formal dining room, large living room and family room, dinette area! The kitchen has granite countertops, beautiful real wood cabinets, island for extra prep and cabinet storage, breakfast bar, stainless steel appliances, and closet pantry! Living room has a high tray ceiling and 4-panel large glass slider to give you beautiful views of your pool! Split floor plan offers privacy to the master suite! The master suite is spacious with a high tray ceiling, stunning windows overlooking the pool, large walk-in closets, stunning master bathroom with dual vanities and sinks, granite countertops, large soaking tub, walk-through ceramic tiled shower with multiple shower heads, and private toilet room! Wonderful layout and floor plan! Large 3-car garage for all your vehicles and toys! HUGE yard with lots of room for your family to enjoy the outdoors! Great home for entertaining with the large covered back lanai and pool with screen enclosure! Inside laundry room with laundry tub! Long driveway for extra parking! NO HOA. NO FLOOD. Roof 2007. AC 2007. Close to Target, Kolhs, groceries, shopping, and more! Minutes from the Suncoast Parkway for easy and quick access to Tampa! 20 minutes kayaking the crystal clear Weeki Wachee River, boating and fishing at Hernando Beach, sunsets at Pine Island! 30 minutes to Tampa International, 1 hour to TOP US BEACHES!

    Zillow last checked:

    Listing updated:

    Listed by:

    Kimberly Pye 352-279-1150,

    Home-Land Real Estate Inc

    Bought with:

    Albert Vermeire, SL3331777

    REMAX Marketing Specialists

    Source: HCMLS,MLS#: 2233919MLS Logo

    Facts & features

    Interior

    Bedrooms & bathrooms
    • Bedrooms: 4
    • Bathrooms: 3
    • Full bathrooms: 3
    Primary bedroom
    • Area: 240
    • Dimensions: 20x12
    Den
    • Area: 144
    • Dimensions: 12x12
    Dining room
    • Area: 225
    • Dimensions: 15x15
    Family room
    • Area: 225
    • Dimensions: 15x15
    Kitchen
    • Area: 255
    • Dimensions: 15x17
    Living room
    • Area: 400
    • Dimensions: 20x20
    Other
    • Description: Lanai
    • Level: Main
    • Area: 220
    • Dimensions: 20x11
    Other
    • Description: Entrance Foyer
    • Area: 56
    • Dimensions: 7x8
    Other
    • Description: Breakfast Nook
    • Area: 100
    • Dimensions: 10x10
    Heating
    • Central, Electric
    Cooling
    • Central Air, Electric
    Appliances
    • Included: Dishwasher, Electric Oven
    Features
    • Breakfast Nook, Entrance Foyer, Master Downstairs, Walk-In Closet(s), Split Plan
    • Flooring: Laminate, Tile, Wood
    • Has fireplace: No
    Interior area
    • Total structure area: 2,796
    • Total interior livable area: 2,796 sqft

    Property

    Parking
    • Total spaces: 2
    • Parking features: Attached
    • Attached garage spaces: 2
    Features
    • Levels: One
    • Stories: 1
    • Has private pool: Yes
    • Pool features: In Ground, Screen Enclosure
    Lot
    • Size: 0.74 Acres
    Details
    • Parcel number: R14 223 18 3597 0000 0080
    • Zoning: PDP
    • Zoning description: Planned Development Project

    Construction

    Type & style
    • Home type: SingleFamily
    • Architectural style: Contemporary
    • Property subtype: Single Family Residence
    Materials
    • Block, Concrete
    Condition
    • Fixer
    • New construction: No
    • Year built: 2007

    Utilities & green energy

    • Sewer: Private Sewer
    • Water: Public
    • Utilities for property: Cable Available

    Community & HOA

    Community
    • Subdivision: Springwood Estates Unit 3 Ph 2
    HOA
    • Has HOA: No
    Location
    • Region: Brooksville

    Financial & listing details

    • Price per square foot: $188/sqft
    • Tax assessed value: $535,233
    • Annual tax amount: $5,501
    • Date on market: 9/15/2023
    • Listing terms: Cash,Conventional,FHA,VA Loan
    • Road surface type: Paved

    Price history

    DateEventPrice
    10/12/2023Sold$525,000-11.8%$188/sqft
    Source: HCMLS #2233919 Report a problem
    9/23/2023Pending sale$595,000$213/sqft
    Source: Stellar MLS #W7857549 Report a problem
    9/15/2023Listed for sale$595,000+693.3%$213/sqft
    Source: Stellar MLS #W7857549 Report a problem
    2/14/2007Sold$75,000$27/sqft
    Source: Public Record Report a problem

    Public tax history

    YearProperty taxesTax assessment
    2025$8,161 -8%$535,233 -4.8%
    2024$8,871 -0.6%$562,248 +1.1%
    2023$8,924 $556,276 +52.4%
    2022-- $364,959 +25.1%
    2021-- $291,815
    Find assessor info on the county website

    Neighborhood: Springwood Estates

    Nearby schools

    GreatSchools rating
    Schools provided by the listing agent
    • Elementary: Moton
    • Middle: Powell
    • High: Nature Coast

    Source: HCMLS. This data may not be complete. We recommend contacting the local school district to confirm school assignments for this home.

    Get a cash offer in 3 minutes
    Find out how much your home could sell for in as little as 3 minutes with a no-obligation cash offer.
    Estimated market value
    $586,800
    Get a cash offer in 3 minutes
    Find out how much your home could sell for in as little as 3 minutes with a no-obligation cash offer.
    Estimated market value
    $586,800