Skip main navigation
Sold
  • $962,500

    14772 SW Juliet Ter, Tigard, OR 97224

    4beds
    3,815sqft
    Residential, Single Family Residence
    Built in 1995
    0.39 Acres Lot
    $980,100 Zestimate®
    $252/sqft
    $4,401 Estimated rent

    Home value

    $980,100

    $921,000 - $1.04M

    $4,401/mo

    Zestimate® history
    Loading
    Loading...

    Owner options

    List your home for rent

    $4,401/mo

    Rent Zestimate®

    Find your next renter with Zillow Rental Manager. Plus, with online applications, you can quickly screen prospective tenants – for free.

    Learn more

    $4,401/mo

    Rent Zestimate®

    Refinance and save

    $5,779/mo

    Est. payment

    Refinancing to a lower rate could help reduce your monthly payments and save thousands over the life of the loan.

    See today's rates

    $5,779/mo

    Est. payment

    Explore your selling options

    Work with a Zillow partner agent

    Leverage their expertise and Zillow's premium Showcase listings to get your home seen by more buyers.

    Get started

    List with your own agent

    Get your home in front of millions of buyers by listing it on Zillow.

    Learn how to do it

    Sell it yourself

    Take full control of how buyers see your home on Zillow by listing For Sale by Owner (FSBO).

    List your home

    What's special

    Gas fireplaceBuilt-in bookcasesLion fountainStaired terraceLovely slate patioFormal dining roomEntertaining area
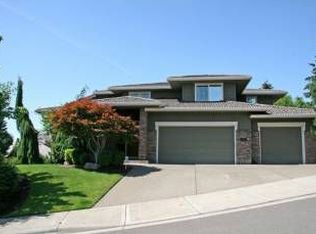
    Exquisite, elegant French Manor with circular driveway leading up to the grand entryway. The yard was professionally designed by Smith & Norton & includes lion fountain, pergola & staired terrace. This timeless home is designed for comfortable living and entertaining. Enjoy the gourmet tiled kitchen with island, included are two ovens, butlers prep sink & eating area. Expansive cabinetry & storage in kitchen. Dinette area with hardwood floors with French doors to covered patio area as well as built in desk and cabinets. Living room has gas fireplace with cabinets surrounded by shelves. Space off of living room has been designed as a wet bar with sink, mini fridge and cabinets. Home features large formal dining room with built in china cabinet & serving counter with hand painted decorative ceiling by artist Bordak. Living room includes solid marble gas fireplace surrounded by built-in bookcases & cabinets. Entryway includes vaulted ceilings w/ hand painted design & chandelier and Travertine tiled floor. Huge master bedroom with walk in closet & two mirrored wardrobes. French doors leading to exquisite backyard. Primary bath has jetted tub and tiled floors. Upstairs includes a large landing & two Jack & Jill dormer bedrooms, each including their own sink and cabinet area and a shared bath. Both upstairs bedrooms have large walk in closets & sitting areas with designs professionally painted on ceilings. Extremely large craft/laundry room with half bath, perfect for all of your projects. Wall length counters and cabinets as well as a sink. Large downstairs bedroom with built-in shelves. Over 1/3 acre includes yard with tiled outdoor kitchen & entertaining area with professionally painted mural by artist Margo Eaton Johnson above BBQ. Included is a mini fridge. French doors from the home spill out onto the lovely slate patio overlooking a raised sitting area surrounded by Wisteria. Raised plant beds & blueberries. Large garage with two garage doors. Home includes shed.

    Zillow last checked:

    Listing updated:

    Listed by:

    Deirdre Rickard 503-750-6296,

    MORE Realty

    Bought with:

    Tracy Marx, 970300213

    Realty First

    Source: RMLS (OR),MLS#: 24171274MLS Logo

    Facts & features

    Interior

    Bedrooms & bathrooms
    • Bedrooms: 4
    • Bathrooms: 4
    • Full bathrooms: 3
    • Partial bathrooms: 1
    • Main level bathrooms: 3
    Primary bedroom
    • Features: French Doors, Jetted Tub, Suite, Walkin Closet, Walkin Shower, Wallto Wall Carpet, Whirlpool
    • Level: Main
    • Area: 320
    • Dimensions: 16 x 20
    Bedroom 2
    • Features: Bookcases, Closet, Wallto Wall Carpet
    • Level: Main
    • Area: 169
    • Dimensions: 13 x 13
    Bedroom 3
    • Features: Bay Window, Shared Bath, Walkin Closet
    • Level: Upper
    • Area: 156
    • Dimensions: 12 x 13
    Bedroom 4
    • Features: Bay Window, Shared Bath, Walkin Closet
    • Level: Upper
    • Area: 156
    • Dimensions: 12 x 13
    Dining room
    • Features: Builtin Features, Formal, Wallto Wall Carpet
    • Level: Main
    • Area: 224
    • Dimensions: 14 x 16
    Family room
    • Features: Bookcases, Builtin Features, Fireplace, Sound System, Wallto Wall Carpet, Wet Bar
    • Level: Main
    • Area: 400
    • Dimensions: 16 x 25
    Kitchen
    • Features: Builtin Refrigerator, Cook Island, Dishwasher, Disposal, French Doors, Gas Appliances, Gourmet Kitchen, Hardwood Floors, Instant Hot Water, Microwave, Builtin Oven, Butlers Pantry
    • Level: Main
    • Area: 220
    • Width: 20
    Living room
    • Features: Bookcases, Fireplace
    • Level: Main
    • Area: 256
    • Dimensions: 16 x 16
    Heating
    • Forced Air, Fireplace(s)
    Cooling
    • Central Air
    Appliances
    • Included: Appliance Garage, Built In Oven, Built-In Range, Built-In Refrigerator, Convection Oven, Cooktop, Dishwasher, Disposal, Double Oven, Free-Standing Range, Free-Standing Refrigerator, Gas Appliances, Instant Hot Water, Microwave, Plumbed For Ice Maker, Stainless Steel Appliance(s), Gas Water Heater
    • Laundry: Laundry Room
    Features
    • Central Vacuum, High Ceilings, Marble, Plumbed For Central Vacuum, Sound System, Vaulted Ceiling(s), Wainscoting, Bathroom, Built-in Features, Sewing, Sink, Wet Bar, Shared Bath, Walk-In Closet(s), Bookcases, Closet, Formal, Cook Island, Gourmet Kitchen, Butlers Pantry, Suite, Walkin Shower, Kitchen Island, Pantry, Tile
    • Flooring: Hardwood, Laminate, Tile, Wall to Wall Carpet, Wood
    • Doors: French Doors
    • Windows: Double Pane Windows, Storm Window(s), Bay Window(s)
    • Basement: Crawl Space
    • Number of fireplaces: 2
    • Fireplace features: Gas
    Interior area
    • Total structure area: 3,815
    • Total interior livable area: 3,815 sqft

    Property

    Parking
    • Total spaces: 3
    • Parking features: Driveway, On Street, Garage Door Opener, Attached
    • Attached garage spaces: 3
    • Has uncovered spaces: Yes
    Accessibility
    • Accessibility features: Accessible Full Bath, Garage On Main, Main Floor Bedroom Bath, Minimal Steps, Parking, Utility Room On Main, Walkin Shower, Accessibility
    Features
    • Stories: 2
    • Patio & porch: Covered Deck, Patio, Porch
    • Exterior features: Built-in Barbecue, Garden, Raised Beds, Water Feature, Yard
    • Has spa: Yes
    • Spa features: Bath, Whirlpool
    Lot
    • Size: 0.39 Acres
    • Features: Level, Sloped, Sprinkler, SqFt 15000 to 19999
    Details
    • Additional structures: ToolShed, Workshop
    • Parcel number: R2041644

    Construction

    Type & style
    • Home type: SingleFamily
    • Architectural style: Mediterranean,Traditional
    • Property subtype: Residential, Single Family Residence
    Materials
    • Cedar, Spray Foam Insulation
    • Roof: Composition
    Condition
    • Resale
    • New construction: No
    • Year built: 1995

    Utilities & green energy

    • Gas: Gas
    • Sewer: Public Sewer
    • Water: Public
    • Utilities for property: DSL

    Community & neighborhood

    Security
    • Security features: Security System Owned, Fire Sprinkler System
    Location
    • Region: Tigard

    Other

    Other facts
    • Listing terms: Cash,Conventional,FHA,VA Loan
    • Road surface type: Paved

    Price history

    DateEventPrice
    11/13/2024Sold$962,500-31.3%$252/sqft
    Source: RMLS (OR) #24171274 Report a problem
    10/29/2024Pending sale$1,400,000$367/sqft
    Source: RMLS (OR) #24171274 Report a problem
    10/15/2024Listed for sale$1,400,000+189.7%$367/sqft
    Source: RMLS (OR) #24171274 Report a problem
    3/1/2012Sold$483,200-6.9%$127/sqft
    Source: RMLS (OR) #12394263 Report a problem
    1/17/2012Price change$519,000-5.4%$136/sqft
    Source: Joni knight Realty Group #12394263 Report a problem
    10/19/2011Price change$548,900-4.4%$144/sqft
    Source: Joni knight Realty Group #11683663 Report a problem
    8/17/2011Price change$574,000-4.2%$150/sqft
    Source: Joni knight Realty Group #11683663 Report a problem
    8/10/2011Price change$599,000+4.4%$157/sqft
    Source: Joni knight Realty Group #11683663 Report a problem
    7/29/2011Price change$574,000-4.2%$150/sqft
    Source: Joni knight Realty Group #11683663 Report a problem
    5/29/2011Price change$599,000-3.4%$157/sqft
    Source: Joni knight Realty Group #11683663 Report a problem
    3/27/2011Price change$619,900-5.9%$162/sqft
    Source: Joni knight Realty Group #11683663 Report a problem
    12/1/2010Listed for sale$659,000$173/sqft
    Source: Joni knight Realty Group #10089873 Report a problem

    Public tax history

    YearProperty taxesTax assessment
    2025$12,556 +10.5%$721,940 +3%
    2024$11,361 +4.6%$700,920 +3%
    2023$10,863 +2.3%$680,510 +3%
    2022$10,618 +2.6%$660,690
    2021$10,351 +4.4%--
    2020$9,917 +6.1%$622,770 +3%
    2019$9,350 +5.3%$604,640
    2018$8,877 $604,640 +6.1%
    2017$8,877 +8.6%$569,940 +3%
    2016$8,177 $553,340 +3%
    2015$8,177 +3.2%$537,230 +3%
    2014$7,921 +5.2%$521,590 +3%
    2013$7,530 +4.8%$506,400 +3%
    2012$7,183 +1.2%$491,660 -15%
    2011$7,099 +0.1%$578,630 -3.2%
    2010$7,090 +1.2%$597,490 -14.6%
    2009$7,006 +4.1%$699,960 -5.1%
    2008$6,729 +4.5%$737,740 -8.5%
    2007$6,438 +7.9%$806,280 +5.2%
    2006$5,967 -1.2%$766,730 +30.5%
    2005$6,038 +3%$587,310 +7.4%
    2004$5,859 +2%$546,780 +5.3%
    2003$5,746 +4.3%$519,130 +11.8%
    2002$5,508 +7.2%$464,450 -0.1%
    2001$5,136 +7.6%$464,700 +2.8%
    2000$4,773 $451,980

    Find assessor info on the county website

    Neighborhood: 97224

    Nearby schools

    GreatSchools rating
    Schools provided by the listing agent
    • Elementary: Alberta Rider
    • Middle: Twality
    • High: Tualatin

    Source: RMLS (OR). This data may not be complete. We recommend contacting the local school district to confirm school assignments for this home.

    Get a cash offer in 3 minutes
    Find out how much your home could sell for in as little as 3 minutes with a no-obligation cash offer.
    Estimated market value
    $980,100
    Get a cash offer in 3 minutes
    Find out how much your home could sell for in as little as 3 minutes with a no-obligation cash offer.
    Estimated market value
    $980,100