Up to 3% of total purchase price towards closing costs incentive offer. Additional eligibility and limited time restrictions apply; details available from Selling Agent.
MLS# 6650203 April Completion. Explore the beauty of Plan 40R2 at Los Cielos, Rancho Mercado—a stunning single-story home offering 4 bedrooms, 3 bathrooms, and 2,204 sq ft of living space. As you enter, discover 3 secondary bedrooms and a convenient laundry room through the foyer. The open main living area creates an inviting space for relaxation or entertainment. The kitchen boasts an island with a breakfast bar and pantry, seamlessly connecting to the gathering room. Enjoy the owner's suite nestled at the rear for privacy, featuring ample natural light, dual sinks, a separate shower, soaking tub, and walk in closet Structural options include: paver front porch, upgraded square corners, 5" baseboards, gas line for future outdoor kitchen and raised vanity at secondary baths.
Sold for $499,990
$499,990
14772 W CIELO GRANDE Avenue, Surprise, AZ 85387
4beds
3baths
2,204sqft
Single Family Residence
Built in 2024
5,565 Square Feet Lot
$480,200 Zestimate®
$227/sqft
$2,264 Estimated rent
Home value
$480,200
$456,000 - $504,000
$2,264/mo
Zestimate® history
Owner options
List your home for rent
$2,264/mo
Rent Zestimate®
Find your next renter with Zillow Rental Manager. Plus, with online applications, you can quickly screen prospective tenants – for free.
$2,264/mo
Rent Zestimate®
Refinance and save
$2,979/mo
Est. payment
Refinancing to a lower rate could help reduce your monthly payments and save thousands over the life of the loan.
$2,979/mo
Est. payment
Explore your selling options
Work with a Zillow partner agent
Leverage their expertise and Zillow's premium Showcase listings to get your home seen by more buyers.
Get startedList with your own agent
Get your home in front of millions of buyers by listing it on Zillow.
Learn how to do itSell it yourself
Take full control of how buyers see your home on Zillow by listing For Sale by Owner (FSBO).
List your homeWhat's special
Zillow last checked:
Listing updated:
Listed by:
Robert S Thompson 480-346-1738,
William Lyon Homes
Bought with:
Lakshmi Anantharaman, SA687836000
West USA Realty
Source: ARMLS,MLS#: 6650203
Facts & features
Interior
Bedrooms & bathrooms
- Bedrooms: 4
- Bathrooms: 3
Primary bedroom
- Level: Main
- Area: 224
- Dimensions: 16.00 x 14.00
Bedroom 2
- Level: Main
- Area: 100
- Dimensions: 10.00 x 10.00
Bedroom 3
- Level: Main
- Area: 100
- Dimensions: 10.00 x 10.00
Bedroom 4
- Level: Main
- Area: 110
- Dimensions: 11.00 x 10.00
Dining room
- Level: Main
- Area: 132
- Dimensions: 12.00 x 11.00
Great room
- Level: Main
- Area: 285
- Dimensions: 19.00 x 15.00
Heating
- Natural Gas
Cooling
- Central Air, Programmable Thmstat
Appliances
- Included: Gas Stub for Range, Built-in Microwave, Dishwasher, Disposal, Gas Range, Gas Oven
- Laundry: Inside
Features
- Granite Counters, Double Vanity, Breakfast Bar, Kitchen Island, Full Bth Master Bdrm
- Flooring: Carpet, Tile
- Has basement: No
- Has fireplace: No
- Common walls with other units/homes: No Common Walls
Interior area
- Total structure area: 2,204
- Total interior livable area: 2,204 sqft
Property
Parking
- Total spaces: 2
- Parking features: Common
- Garage spaces: 2
Features
- Stories: 1
- Patio & porch: Covered, Patio
- Exterior features: Private Yard
- Pool features: None
- Spa features: None
- Fencing: Block
Lot
- Size: 5,565 Square Feet
- Features: North/South Exposure, Desert Front, Dirt Back
Details
- Parcel number: 50369763
Construction
Type & style
- Home type: SingleFamily
- Architectural style: Ranch
- Property subtype: Single Family Residence
Materials
- Stucco, Wood Frame, Blown Cellulose, Painted, Low VOC Insulation
- Roof: Tile
Condition
- Under Construction
- New construction: No
- Year built: 2024
Details
- Builder name: Taylor Morrison
- Warranty included: Yes
Utilities & green energy
- Sewer: Public Sewer
- Water: City Water
Community & HOA
Community
- Features: Playground, Biking/Walking Path
- Subdivision: Los Cielos at Rancho Mercado
HOA
- Has HOA: Yes
- Services included: Maintenance Grounds
- HOA fee: $81 monthly
- HOA name: Rancho Mercado Commu
- HOA phone: 602-437-4777
Location
- Region: Surprise
Financial & listing details
- Price per square foot: $227/sqft
- Tax assessed value: $420,300
- Annual tax amount: $4,000
- Date on market: 12/3/2025
- Cumulative days on market: 106 days
- Listing terms: Cash,Conventional,FHA,VA Loan
- Ownership: Fee Simple
Price history
| Date | Event | Price |
|---|---|---|
| 5/26/2024 | Sold | $499,990$227/sqft |
Source:  ARMLS #6650203 Report a problem ARMLS #6650203 Report a problem | ||
| 4/28/2024 | Pending sale | $499,990$227/sqft |
Source: ARMLS #6650203 Report a problem | ||
| 3/19/2024 | Price change | $499,990-0.4%$227/sqft |
Source: ARMLS #6650203 Report a problem | ||
| 3/1/2024 | Price change | $501,990+0.4%$228/sqft |
Source: ARMLS #6650203 Report a problem | ||
| 2/21/2024 | Price change | $499,990+1%$227/sqft |
Source: ARMLS #6650203 Report a problem | ||
| 2/1/2024 | Price change | $494,990+1%$225/sqft |
Source: ARMLS #6650203 Report a problem | ||
| 1/13/2024 | Listed for sale | $489,990$222/sqft |
Source: ARMLS #6650203 Report a problem | ||
Public tax history
| Year | Property taxes | Tax assessment |
|---|---|---|
| 2025 | $1,638 +3471.9% | $42,030 +320.1% |
| 2024 | $46 +1.3% | $10,005 +2037.8% |
| 2023 | $45 -18.1% | $468 -42.2% |
| 2022 | $55 | $810 +244.7% |
| 2021 | -- | $235 |
Find assessor info on the county website
Neighborhood: 85387
Nearby homes
- $499,750-- bd-- ba-- sqft14776 W Cielo Grande Ave, Surprise, AZ 85387Sold
- $522,654-- bd-- ba-- sqft14768 W Cielo Grande Ave, Surprise, AZ 85387Sold
- $460,5504 bd2 ba1.9k sqft14773 W Sand Hills Rd, Surprise, AZ 85387Sold
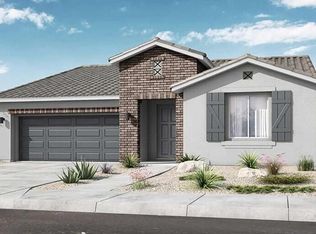
- $432,9914 bd2 ba1.9k sqft14764 W Cielo Grande Ave, Surprise, AZ 85387Sold
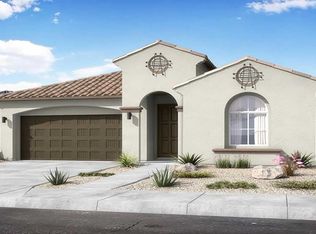
- $440,0004 bd2 ba1.9k sqft14780 W Cielo Grande Ave, Surprise, AZ 85387Sold
- $511,6255 bd3 ba2.4k sqft14777 W Sand Hills Rd, Surprise, AZ 85387Sold
- $445,5004 bd3 ba2.2k sqft14769 W Sand Hills Rd, Surprise, AZ 85387Sold
- $445,0004 bd2 ba1.9k sqft14765 W Sand Hills Rd, Surprise, AZ 85387Sold
Nearby schools
GreatSchools rating
- 7/10Asante Preparatory AcademyGrades: PK-5Distance: 2.3 mi
- 6/10Willow Canyon High SchoolGrades: 7-12Distance: 6.2 mi
Schools provided by the listing agent
- Elementary: Asante Preparatory Academy
- Middle: Asante Preparatory Academy
- High: Willow Canyon High School
- District: Dysart Unified District
Source: ARMLS. This data may not be complete. We recommend contacting the local school district to confirm school assignments for this home.
Get a cash offer in 3 minutes
Find out how much your home could sell for in as little as 3 minutes with a no-obligation cash offer.
Estimated market value
$480,200
Get a cash offer in 3 minutes
Find out how much your home could sell for in as little as 3 minutes with a no-obligation cash offer.
Estimated market value
$480,200
- Arizona
- Maricopa County
- Surprise
- 85387
- 14772 W CIELO GRANDE Avenue
Nearby cities
Nearby zip codes
Other Surprise Topics
