Brick capecod w/ attached two car garage/inlaws suite. built in 1969. 3 bd 2 bth with unfinished upstairs. Fenced in backyard with deck and pool. New metal roof. Hardwood floors and tile floors. 20'-30' brick shop. Septic, drainfeild and we'll were all rebuilt around 2010 and sized for 4 to 5 bedrooms. HVAC air conditioning was also sized for two extra bdrms and bath for upstairs unfinished attic project. New metal roof, soffit fascia and most gutters were renovated around 2013. The garage apartment is basically a partition with closets and built in dressers in the center creating living room, bedroom heated by wood stove with heated kitchen and bathroom. Garage has attic with a 1 bdrm project unfinished. Fenced in near backyard has two level deck lower level has family room entrance and steps down to yard. Upper level deck accommodates the above ground 18' - 33' swimming pool. Home sites on rt. 9 with 300+ linear ft. Of road frontage and 300+ linear ft deep. Front is secluded from road by 20 ft tall Leland cypresses and back yard runs into the woods a bit on left side looking from road and the whole property back has woods on property line. The house has oak hardwood floors with tiles kitchen, foyer, both bathrooms had tile floors walls and walkin tile showers. Family rm living rm 2 bdrms and hall have hard wood. All tile work was installed by myself and partner as we are contractors. The utility room has been recently renovated with tile floor new boiler built up to code door separates boiler from washer and dryer area . Another door goes into apartment eat in kitchen then bathroom 2. The main access to unfinished attic has oak stair case upnto attic door. The Attic project was started and never finished. Subfloor over existing tongue and groove pine with done roughing plumbing and electric was stubbed up from breaker box when utility room was renovated the breaker box was upgraded as well. ADA Handicapped ramp was built coming in front main door in 2008 and framing is sturdy does need railing redone and soon deck floor boards for cosmetic purposes. Driveway is blacktop and can park 6 cars and boat or RV on side. Attic ceiling is vaulted and has been framed to encapsulate some project materials are still stored up there.
Sold for $419,900
Street View
$419,900
14774 County Seat Hwy, Seaford, DE 19973
3beds
1,800sqft
SingleFamily
Built in 1969
2.23 Acres Lot
$416,900 Zestimate®
$233/sqft
$2,193 Estimated rent
Home value
$416,900
$396,000 - $442,000
$2,193/mo
Zestimate® history
Owner options
List your home for rent
$2,193/mo
Rent Zestimate®
Find your next renter with Zillow Rental Manager. Plus, with online applications, you can quickly screen prospective tenants – for free.
$2,193/mo
Rent Zestimate®
Refinance and save
$2,455/mo
Est. payment
Refinancing to a lower rate could help reduce your monthly payments and save thousands over the life of the loan.
$2,455/mo
Est. payment
Explore your selling options
Work with a Zillow partner agent
Leverage their expertise and Zillow's premium Showcase listings to get your home seen by more buyers.
Get startedList with your own agent
Get your home in front of millions of buyers by listing it on Zillow.
Learn how to do itSell it yourself
Take full control of how buyers see your home on Zillow by listing For Sale by Owner (FSBO).
List your homeWhat's special
Facts & features
Interior
Bedrooms & bathrooms
- Bedrooms: 3
- Bathrooms: 2
- Full bathrooms: 2
Heating
- Baseboard, Forced air, Other, Stove, Oil, Propane / Butane, Wood / Pellet
Cooling
- Central
Appliances
- Included: Dishwasher, Dryer, Range / Oven, Refrigerator, Washer
Features
- Flooring: Tile, Hardwood, Linoleum / Vinyl, Slate
- Basement: Unfinished
- Has fireplace: Yes
Interior area
- Total interior livable area: 1,800 sqft
Property
Parking
- Total spaces: 8
- Parking features: Garage - Attached, Off-street
Features
- Exterior features: Vinyl, Brick, Metal
- Has view: Yes
- View description: Territorial
Lot
- Size: 2.23 Acres
Details
- Parcel number: 232200900
Construction
Type & style
- Home type: SingleFamily
Materials
- Roof: Metal
Condition
- Year built: 1969
Community & HOA
Location
- Region: Seaford
Financial & listing details
- Price per square foot: $233/sqft
- Tax assessed value: $272,900
- Annual tax amount: $969
Price history
| Date | Event | Price |
|---|---|---|
| 1/20/2026 | Sold | $419,900+109.9%$233/sqft |
Source: Public Record Report a problem | ||
| 9/17/2024 | Sold | $200,000$111/sqft |
Source: Public Record Report a problem | ||
Public tax history
| Year | Property taxes | Tax assessment |
|---|---|---|
| 2025 | $969 -24% | $136,450 +437.2% |
| 2024 | $1,274 -35.4% | $25,400 |
| 2023 | $1,972 +20.2% | $25,400 |
| 2022 | $1,641 +31.8% | $25,400 |
| 2021 | $1,245 -7.7% | $25,400 |
| 2020 | $1,349 | $25,400 |
| 2019 | $1,349 +14.2% | $25,400 |
| 2018 | $1,181 +2.6% | $25,400 |
| 2017 | $1,152 +9.3% | $25,400 |
| 2016 | $1,054 +14.1% | $25,400 |
| 2015 | $923 +5.5% | $25,400 +13.9% |
| 2014 | $875 -3.6% | $22,300 |
| 2013 | $908 +1.3% | $22,300 |
| 2012 | $896 -0.1% | $22,300 |
| 2011 | $897 | $22,300 |
| 2010 | $897 +1.5% | $22,300 |
| 2009 | $884 | $22,300 |
| 2008 | -- | -- |
| 2007 | -- | -- |
| 2006 | -- | -- |
| 2005 | -- | -- |
| 2004 | -- | -- |
| 2003 | -- | -- |
| 2002 | -- | -- |
| 2001 | -- | -- |
Find assessor info on the county website
Neighborhood: 19973
Nearby homes
- $90,0001.08 Acres14774 County Seat Hwy LOT 1, Seaford, DE 19973Sold

- $419,9005 bd3 ba2.5k sqft14774 County Seat Hwy LOT 2, Seaford, DE 19973Sold
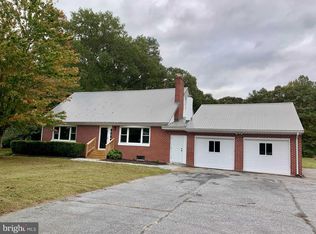
- $90,000-- bd-- ba-- sqft14774 County Seat Hwy, Seaford, DE 19973Sold
- $109,8002 bd-- ba910 sqft14792 County Seat Hwy, Seaford, DE 19973Off Market
- $296,5004 bd3 ba2.1k sqft14740 County Seat Hwy, Seaford, DE 19973Off Market
- $246,7003 bd-- ba1.1k sqft15368 Messick Rd, Seaford, DE 19973Off Market
- $432,6003 bd2 ba1.6k sqft15402 Messick Rd, Seaford, DE 19973Off Market
- $259,0002 bd2 ba1.2k sqft14753 County Seat Hwy, Seaford, DE 19973Off Market
Nearby schools
GreatSchools rating
- NABlades Elementary SchoolGrades: K-2Distance: 6.6 mi
- 3/10Seaford Middle SchoolGrades: 6-8Distance: 7.1 mi
- 1/10Seaford Senior High SchoolGrades: 9-12Distance: 7.3 mi


Get pre-qualified for a loan
At Zillow Home Loans, we can pre-qualify you in as little as 5 minutes with no impact to your credit score.An equal housing lender. NMLS #10287.
- Delaware
- Sussex County
- Laurel
- 19973
- 14774 County Seat Hwy
Nearby cities
Nearby zip codes
Other Laurel Topics
