Skip main navigation
Off market
  • $662,200

    14774 Speargrass Dr, Frisco, TX 75033

    4beds
    3,135sqft
    SingleFamily
    Built in 2021
    9,620 Square Feet Lot
    $662,200 Zestimate®
    $211/sqft
    $3,660 Estimated rent

    Home value

    $662,200

    $616,000 - $709,000

    $3,660/mo

    Zestimate® history
    Loading
    Loading...

    Owner options

    List your home for rent

    $3,660/mo

    Rent Zestimate®

    Find your next renter with Zillow Rental Manager. Plus, with online applications, you can quickly screen prospective tenants – for free.

    Learn more

    $3,660/mo

    Rent Zestimate®

    Refinance and save

    $4,505/mo

    Est. payment

    Refinancing to a lower rate could help reduce your monthly payments and save thousands over the life of the loan.

    See today's rates

    $4,505/mo

    Est. payment

    Explore your selling options

    Work with a Zillow partner agent

    Leverage their expertise and Zillow's premium Showcase listings to get your home seen by more buyers.

    Get started

    List with your own agent

    Get your home in front of millions of buyers by listing it on Zillow.

    Learn how to do it

    Sell it yourself

    Take full control of how buyers see your home on Zillow by listing For Sale by Owner (FSBO).

    List your home

    What's special

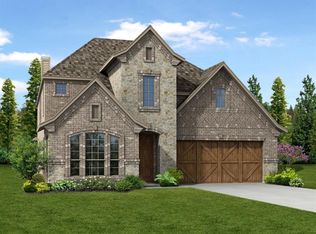
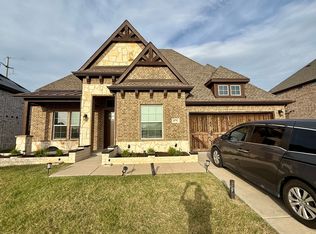
    - Formal Dining Room - Study - Game Room - Natural Stone-Surround Direct Vent Gas Fireplace - Covered Patio #1 This expansive home offers a traditional floor plan for those seeking classic style and easy daily living. Intricate brick and stone detailing greet you as you walk up the covered front porch. Inside is the foyer which leads to the private study finished with double doors and the formal dining room filled with natural light. Connected by a butler's pantry and a large walk-in pantry is the open-concept kitchen. The designer kitchen features a large central island, white cabinets, white subway tile backsplash, stainless steel appliances, and trash pull out. It also opens to a breakfast nook with a built-in window seat for additional seating. The breakfast nook also provides direct access to the rear covered patio. The spacious family room features a wall of windows and a natural stone-surround direct vent gas fireplace, offering a stunning place for friends and family to gather. Designed for optimal privacy and relaxation, the master suite is tucked away off the family room. Enjoy a spacious room with vaulted ceilings and an adjoined master bathroom featuring dual vanities, a large corner garden tub, a separate walk-in shower, linen closet, and a large walk-in closet. For added convenience, a powder room and full-sized utility room with direct access to the two-car garage complete the lower level. Three additional bedrooms, two full bathroom...

    This property is not currently displayed as for sale or rent on Zillow. This may be different from what's on other websites or public sources.

    Facts & features

    Interior

    Bedrooms & bathrooms
    • Bedrooms: 4
    • Bathrooms: 4
    • Full bathrooms: 3
    • 1/2 bathrooms: 1
    Heating
    • Other
    Cooling
    • Central
    Features
    • Cable TV Available, Decorative Lighting, High Speed Internet Available, Vaulted Ceilings
    • Has fireplace: Yes
    • Fireplace features: Electric
    Interior area
    • Structure area source: Building Plan
    • Total interior livable area: 3,135 sqft

    Property

    Parking
    • Total spaces: 2
    • Parking features: Garage - Attached
    Features
    • Exterior features: Brick
    Lot
    • Size: 9,620 Square Feet
    • Features: Lrg. Backyard Grass, Subdivision, Landscaped
    Details
    • Parcel number: R706995
    • Other equipment: Built-in Microwave, Cooktop - Gas, Water Line to Refrigerator, Vent Mechanism, Dishwasher, Disposal, Oven-Electric

    Construction

    Type & style
    • Home type: SingleFamily
    • Architectural style: Traditional
    Materials
    • Foundation: Slab
    • Roof: Composition
    Condition
    • New construction: No
    • Year built: 2021

    Utilities & green energy

    • Utilities for property: City Sewer, City Water, Sidewalk, Concrete, Curbs, Individual Gas Meter, Individual Water Meter
    Green energy
    • Energy efficient items: Rain / Freeze Sensors, Low Flow Commode, Low Flow Fixtures

    Community & HOA

    Community
    • Security: Smoke Detector, Burglar, Owned, Monitored, Carbon Monoxide Detector
    HOA
    • Has HOA: Yes
    • Services included: Management Fees
    • HOA fee: $80 monthly
    Location
    • Region: Frisco

    Financial & listing details

    • Price per square foot: $211/sqft
    • Tax assessed value: $729,180
    • Annual tax amount: $1,342

    Price history

    DateEventPrice
    4/13/2021Listing removed--
    Source: Antares Homes Report a problem
    1/5/2021Pending sale$497,912$159/sqft
    Source: Antares Homes Report a problem
    12/16/2020Price change$497,912+0.8%$159/sqft
    Source: Antares Homes Report a problem
    12/2/2020Price change$493,912+0.8%$158/sqft
    Source: Antares Homes Report a problem
    11/17/2020Listed for sale$489,912$156/sqft
    Source: Antares Homes Report a problem

    Public tax history

    YearProperty taxesTax assessment
    2025$1,342 +7.7%$729,180 +8.8%
    2024$1,246 +9.3%$670,192 +10%
    2023$1,140 -4.4%$609,265 +10%
    2022$1,193 +266.5%$553,877 +197.5%
    2021$325 +107.2%$186,180 +166.7%
    2020$157 -0.1%$69,814
    2019$157 +0.2%$69,814
    2018$157 $69,814
    Find assessor info on the county website

    Neighborhood: 75033

    Nearby schools

    GreatSchools rating
    Get a cash offer in 3 minutes
    Find out how much your home could sell for in as little as 3 minutes with a no-obligation cash offer.
    Estimated market value
    $662,200
    Get a cash offer in 3 minutes
    Find out how much your home could sell for in as little as 3 minutes with a no-obligation cash offer.
    Estimated market value
    $662,200