Welcome to your dream home in Plymouth! This 5-bedroom, 4-bathroom gem offers stunning curb appeal that will have you smiling every time you pull into the driveway. Step inside to discover soaring vaulted ceilings and large windows that flood the home with natural light. The heart of the home is the beautifully updated kitchen, featuring a spacious island perfect for gathering and sliding glass doors that lead to a deck overlooking your private, wooded backyard—no neighbors behind! Cozy up in the living room by the charming brick fireplace, or retreat to the luxurious primary suite with a bay window that invites relaxation and a soaking tub that feels like your personal spa. The large finished basement offers endless possibilities—game nights, movie marathons, or even a home gym. Tucked away on a private lot, this home offers the best of both worlds: tranquility and convenience. Don’t miss out on this perfect Plymouth retreat!
Closed
$601,000
14775 38th Ave N, Plymouth, MN 55446
5beds
3,759sqft
Single Family
Built in 1991
0.26 Acres Lot
$621,900 Zestimate®
$160/sqft
$4,366 Estimated rent
Home value
$621,900
$566,000 - $684,000
$4,366/mo
Zestimate® history
Owner options
List your home for rent
$4,366/mo
Rent Zestimate®
Find your next renter with Zillow Rental Manager. Plus, with online applications, you can quickly screen prospective tenants – for free.
$4,366/mo
Rent Zestimate®
Refinance and save
$3,952/mo
Est. payment
Refinancing to a lower rate could help reduce your monthly payments and save thousands over the life of the loan.
$3,952/mo
Est. payment
Explore your selling options
Work with a Zillow partner agent
Leverage their expertise and Zillow's premium Showcase listings to get your home seen by more buyers.
Get startedList with your own agent
Get your home in front of millions of buyers by listing it on Zillow.
Learn how to do itSell it yourself
Take full control of how buyers see your home on Zillow by listing For Sale by Owner (FSBO).
List your homeWhat's special
Zillow last checked:
Listing updated:
Listed by:
Jared Stoneman 952-406-1242,
eXp Realty,
Ryan S. Johnson 612-816-5764
Bought with:
Douglas R Miller
Douglas Miller
Source: NorthstarMLS as distributed by MLS GRID,MLS#: 6635398
Facts & features
Interior
Bedrooms & bathrooms
- Bedrooms: 5
- Bathrooms: 4
- Full bathrooms: 2
- 3/4 bathrooms: 1
- 1/2 bathrooms: 1
Bedroom
- Level: Main
- Area: 196 Square Feet
- Dimensions: 14x14
Bedroom 2
- Level: Upper
- Area: 130 Square Feet
- Dimensions: 10x13
Bedroom 3
- Level: Upper
- Area: 90 Square Feet
- Dimensions: 9x10
Bedroom 4
- Level: Upper
- Area: 156 Square Feet
- Dimensions: 12x13
Bedroom 5
- Level: Lower
- Area: 450 Square Feet
- Dimensions: 15x30
Primary bathroom
- Level: Upper
- Area: 90 Square Feet
- Dimensions: 9x10
Dining room
- Level: Main
- Area: 195 Square Feet
- Dimensions: 13x15
Family room
- Level: Main
- Area: 320 Square Feet
- Dimensions: 16x20
Family room
- Level: Lower
- Area: 444 Square Feet
- Dimensions: 12x37
Other
- Level: Main
- Area: 165 Square Feet
- Dimensions: 11x15
Kitchen
- Level: Main
- Area: 169 Square Feet
- Dimensions: 13x13
Laundry
- Level: Main
- Area: 98 Square Feet
- Dimensions: 7x14
Living room
- Level: Main
- Area: 110 Square Feet
- Dimensions: 10x11
Storage
- Level: Lower
- Area: 168 Square Feet
- Dimensions: 7x24
Heating
- Forced Air
Cooling
- Central Air
Appliances
- Included: Central Vacuum, Dishwasher, Disposal, Dryer, Gas Water Heater, Microwave, Range, Refrigerator, Washer, Water Softener Owned
Features
- Central Vacuum
- Basement: Drain Tiled,Finished,Full,Sump Pump,Walk-Out Access
- Number of fireplaces: 1
- Fireplace features: Brick, Family Room, Wood Burning
Interior area
- Total structure area: 3,759
- Total interior livable area: 3,759 sqft
- Finished area above ground: 2,458
- Finished area below ground: 1,052
Property
Parking
- Total spaces: 2
- Parking features: Attached, Asphalt, Garage Door Opener, Insulated Garage
- Attached garage spaces: 2
- Has uncovered spaces: Yes
- Details: Garage Dimensions (23x24)
Accessibility
- Accessibility features: None
Features
- Levels: Modified Two Story
- Stories: 2
- Patio & porch: Deck
- Pool features: None
- Fencing: None
- Waterfront features: Creek/Stream
Lot
- Size: 0.26 Acres
- Dimensions: NW 52 x 147 x 127 x 125
- Features: Tree Coverage - Medium
Details
- Foundation area: 1439
- Parcel number: 1611822420073
- Zoning description: Residential-Single Family
Construction
Type & style
- Home type: SingleFamily
- Property subtype: Single Family
Materials
- Roof: Age 8 Years or Less,Asphalt
Condition
- New construction: No
- Year built: 1991
Utilities & green energy
- Gas: Natural Gas
- Sewer: City Sewer/Connected
- Water: City Water/Connected
Community & HOA
Community
- Subdivision: Parkview Ridge
HOA
- Has HOA: Yes
- Services included: Other, Shared Amenities
- HOA fee: $100 annually
- HOA name: Parkview Ridge Homeowners
- HOA phone: 763-557-0726
Location
- Region: Plymouth
Financial & listing details
- Price per square foot: $160/sqft
- Tax assessed value: $612,800
- Annual tax amount: $6,620
- Date on market: 1/11/2025
- Cumulative days on market: 13 days
- Road surface type: Paved
Price history
| Date | Event | Price |
|---|---|---|
| 3/14/2025 | Sold | $601,000+1.9%$160/sqft |
Source:  NorthstarMLS as distributed by MLS GRID #6635398 Report a problem NorthstarMLS as distributed by MLS GRID #6635398 Report a problem | ||
| 1/30/2025 | Pending sale | $589,900$157/sqft |
Source: NorthstarMLS as distributed by MLS GRID #6635398 Report a problem | ||
| 1/17/2025 | Listed for sale | $589,900+6.3%$157/sqft |
Source: NorthstarMLS as distributed by MLS GRID #6635398 Report a problem | ||
| 7/14/2022 | Sold | $555,000-0.9%$148/sqft |
Source: NorthstarMLS as distributed by MLS GRID #6178552 Report a problem | ||
| 5/16/2022 | Pending sale | $560,000$149/sqft |
Source: NorthstarMLS as distributed by MLS GRID #6178552 Report a problem | ||
| 5/7/2022 | Listed for sale | $560,000+24.4%$149/sqft |
Source: NorthstarMLS as distributed by MLS GRID #6178552 Report a problem | ||
| 10/18/2018 | Listing removed | $450,000$120/sqft |
Source: Keller Williams Realty Integrity Edina #4969609 Report a problem | ||
| 6/20/2018 | Listed for sale | $450,000+16.9%$120/sqft |
Source: Keller Williams Realty Integrity Edina #4969609 Report a problem | ||
| 5/19/2015 | Sold | $385,000$102/sqft |
Source: NorthstarMLS as distributed by MLS GRID #4573800 Report a problem | ||
| 3/30/2015 | Pending sale | $385,000$102/sqft |
Source: Edina Realty, Inc., a Berkshire Hathaway affiliate #4573800 Report a problem | ||
| 3/19/2015 | Listed for sale | $385,000+81.6%$102/sqft |
Source: Edina Realty, Inc., a Berkshire Hathaway affiliate #4573800 Report a problem | ||
| 8/27/1996 | Sold | $212,000+44.7%$56/sqft |
Source: Public Record Report a problem | ||
| 4/26/1996 | Sold | $146,509$39/sqft |
Source: Public Record Report a problem | ||
Public tax history
| Year | Property taxes | Tax assessment |
|---|---|---|
| 2025 | $6,988 +5.6% | $612,800 +6.2% |
| 2024 | $6,620 +8.4% | $577,200 +1.3% |
| 2023 | $6,107 +10.2% | $569,900 +6.9% |
| 2022 | $5,542 +0.2% | $533,000 +18.4% |
| 2021 | $5,530 +0.7% | $450,000 +0.2% |
| 2020 | $5,493 -0.7% | $449,000 +4.7% |
| 2019 | $5,530 +0.7% | $429,000 +4.6% |
| 2018 | $5,493 +7.2% | $410,000 +2.5% |
| 2017 | $5,124 -7.2% | $400,000 +1.5% |
| 2016 | $5,520 -3.8% | $394,000 +0.1% |
| 2015 | $5,739 -1% | $393,800 +11% |
| 2014 | $5,797 +14.2% | $354,700 +5% |
| 2013 | $5,077 +1% | $337,700 -1.7% |
| 2012 | $5,026 +1.4% | $343,400 -2.9% |
| 2011 | $4,956 +2.1% | $353,600 -6.1% |
| 2010 | $4,853 -6.3% | $376,700 -8.6% |
| 2009 | $5,180 +9.9% | $412,300 +4.1% |
| 2006 | $4,712 +4.4% | $396,100 +7.1% |
| 2005 | $4,514 +6.1% | $369,700 +13.7% |
| 2004 | $4,256 +13.4% | $325,200 +12% |
| 2002 | $3,752 -49.4% | $290,400 |
| 2001 | $7,408 | -- |
Find assessor info on the county website
Neighborhood: 55446
Nearby homes
- $589,9004 bd4 ba3.1k sqft14765 38th Ave N, Plymouth, MN 55446Sold

- $585,5004 bd3 ba3k sqft14785 38th Ave N, Plymouth, MN 55446Off Market
- $564,1004 bd3 ba3k sqft14795 38th Ave N, Plymouth, MN 55446Off Market
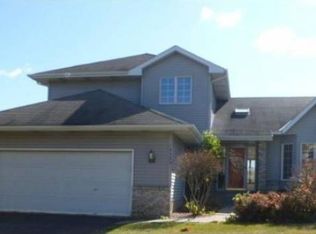
- $607,8004 bd4 ba3k sqft14760 38th Ave N, Plymouth, MN 55446Off Market
- $441,7003 bd2 ba1.2k sqft14770 38th Ave N, Plymouth, MN 55446Off Market
- $466,1004 bd3 ba1.9k sqft14780 38th Ave N, Plymouth, MN 55446Off Market
- $494,5004 bd4 ba1.9k sqft14790 38th Ave N, Plymouth, MN 55446Off Market
- $590,4004 bd3 ba3.2k sqft14805 38th Ave N, Plymouth, MN 55446Off Market
Nearby schools
GreatSchools rating
- 7/10Zachary Lane Elementary SchoolGrades: K-5Distance: 2.4 mi
- 3/10Plymouth Middle SchoolGrades: 6-8Distance: 3 mi
- 7/10Robbinsdale Armstrong Senior High SchoolGrades: 9-12Distance: 2.5 mi
Get a cash offer in 3 minutes
Find out how much your home could sell for in as little as 3 minutes with a no-obligation cash offer.
Estimated market value
$621,900
Get a cash offer in 3 minutes
Find out how much your home could sell for in as little as 3 minutes with a no-obligation cash offer.
Estimated market value
$621,900
- Minnesota
- Hennepin County
- Plymouth
- 55446
- 14775 38th Ave N
Nearby cities
Nearby zip codes
Other Plymouth Topics
