Welcome to this charming 3-bedroom Ranch nestled in the quiet Milton community of Bay Landing, offering a blend of comfort, convenience, and coastal living. Meticulously maintained, this residence boasts a full unfinished basement with endless possibilities for customization to suit your needs. As you step inside, you're greeted by the warmth of hardwood floors that flow through the home and all the bedrooms. The heart of the home is the generous kitchen, featuring granite countertops and convenient bar seating for five, perfect for casual dining or entertaining guests. Step outside onto the large screened porch, complete with pull-down shades, a tranquil retreat to enjoy the outdoors year-round. Easy access to Route 1/Coastal Highway making commuting and exploring the surrounding beach areas is a breeze. Located in the Cape Henlopen School District. Manicured lawn is complemented by an irrigation system and established landscaping. Additionally, the property features geothermal HVAC, ensuring energy-efficient comfort throughout the seasons. Sold furnished, this turnkey home is move in ready.
Sold for $485,000
$485,000
14775 Winding Brook Ct, Milton, DE 19968
3beds
1,754sqft
Single Family Residence
Built in 2012
0.6 Acres Lot
$518,700 Zestimate®
$277/sqft
$2,391 Estimated rent
Home value
$518,700
$493,000 - $545,000
$2,391/mo
Zestimate® history
Owner options
List your home for rent
$2,391/mo
Rent Zestimate®
Find your next renter with Zillow Rental Manager. Plus, with online applications, you can quickly screen prospective tenants – for free.
$2,391/mo
Rent Zestimate®
Refinance and save
$3,490/mo
Est. payment
Refinancing to a lower rate could help reduce your monthly payments and save thousands over the life of the loan.
$3,490/mo
Est. payment
Explore your selling options
Work with a Zillow partner agent
Leverage their expertise and Zillow's premium Showcase listings to get your home seen by more buyers.
Get startedList with your own agent
Get your home in front of millions of buyers by listing it on Zillow.
Learn how to do itSell it yourself
Take full control of how buyers see your home on Zillow by listing For Sale by Owner (FSBO).
List your homeWhat's special
Coastal livingEstablished landscapingConvenient bar seatingPull - down shadesGenerous kitchenLarge screened porch
Zillow last checked:
Listing updated:
Listed by:
Debbie Reed 302-227-3818,
RE/MAX Realty Group Rehoboth,
Listing Team: The Debbie Reed Team, Co-Listing Agent: Cyndi Marsh 302-227-3818,
RE/MAX Realty Group Rehoboth
Bought with:
MEREDITH THOMAS, RS0037025
Delaware Coastal Realty
Source: Bright MLS,MLS#: DESU2058262
Facts & features
Interior
Bedrooms & bathrooms
- Bedrooms: 3
- Bathrooms: 2
- Full bathrooms: 2
- Main level bathrooms: 2
- Main level bedrooms: 3
Rooms
- Room types: Living Room, Dining Room, Primary Bedroom, Bedroom 2, Kitchen, Laundry, Bathroom 1, Primary Bathroom
Basement
- Area: 1754
Heating
- Central, Geothermal
Cooling
- Central Air, Geothermal
Appliances
- Included: Microwave, Dishwasher, Dryer, Exhaust Fan, Extra Refrigerator/Freezer, Oven/Range - Electric, Refrigerator, Washer, Water Heater, Electric Water Heater
- Laundry: Main Level, Laundry Room
Features
- Ceiling Fan(s), Entry Level Bedroom, Open Floorplan, Primary Bath(s), Recessed Lighting, Bathroom - Tub Shower, Walk-In Closet(s)
- Flooring: Hardwood, Vinyl, Wood
- Windows: Double Pane Windows, Screens, Window Treatments
- Basement: Unfinished,Full,Interior Entry,Exterior Entry
- Has fireplace: No
Interior area
- Total structure area: 3,508
- Total interior livable area: 1,754 sqft
- Finished area above ground: 1,754
- Finished area below ground: 0
Property
Parking
- Total spaces: 6
- Parking features: Garage Faces Front, Inside Entrance, Oversized, Asphalt, Attached, Driveway
- Attached garage spaces: 2
- Uncovered spaces: 4
- Details: Garage Sqft: 361
Accessibility
- Accessibility features: None
Features
- Levels: One
- Stories: 1
- Patio & porch: Porch, Screened, Screened Porch
- Exterior features: Rain Gutters, Sidewalks
- Pool features: None
Lot
- Size: 0.6 Acres
- Dimensions: 106.00 x 249.00
- Features: Cleared, Front Yard, Landscaped, Level, Rear Yard
Details
- Additional structures: Above Grade, Below Grade
- Parcel number: 23507.00345.00
- Zoning: AR-1
- Special conditions: Standard
Construction
Type & style
- Home type: SingleFamily
- Architectural style: Ranch/Rambler
- Property subtype: Single Family Residence
Materials
- Frame
- Foundation: Permanent, Concrete Perimeter
- Roof: Architectural Shingle
Condition
- Excellent
- New construction: No
- Year built: 2012
Utilities & green energy
- Sewer: Gravity Sept Fld
- Water: Well
Community & HOA
Community
- Subdivision: Bay Landing
HOA
- Has HOA: Yes
- Services included: Common Area Maintenance, Snow Removal
- HOA fee: $709 annually
- HOA name: BAY LANDING HOA
Location
- Region: Milton
Financial & listing details
- Price per square foot: $277/sqft
- Tax assessed value: $539,200
- Annual tax amount: $1,243
- Date on market: 3/22/2024
- Listing agreement: Exclusive Right To Sell
- Listing terms: Cash,Conventional
- Inclusions: Furnished
- Ownership: Fee Simple
- Road surface type: Black Top
Price history
| Date | Event | Price |
|---|---|---|
| 4/30/2024 | Sold | $485,000-2.8%$277/sqft |
Source:  Bright MLS #DESU2058262 Report a problem Bright MLS #DESU2058262 Report a problem | ||
| 3/25/2024 | Pending sale | $499,000$284/sqft |
Source: Bright MLS #DESU2058262 Report a problem | ||
| 3/22/2024 | Listed for sale | $499,000+10.1%$284/sqft |
Source: Bright MLS #DESU2058262 Report a problem | ||
| 8/25/2023 | Sold | $453,050+7.9%$258/sqft |
Source: Bright MLS #DESU2044152 Report a problem | ||
| 7/17/2023 | Pending sale | $420,000$239/sqft |
Source: Bright MLS #DESU2044152 Report a problem | ||
| 7/10/2023 | Listed for sale | $420,000+39.9%$239/sqft |
Source: Bright MLS #DESU2044152 Report a problem | ||
| 12/27/2012 | Sold | $300,222$171/sqft |
Source: Public Record Report a problem | ||
Public tax history
| Year | Property taxes | Tax assessment |
|---|---|---|
| 2025 | $1,139 -8.5% | $269,600 +967.7% |
| 2024 | $1,245 +67.4% | $25,250 |
| 2023 | $743 +6.2% | $25,250 |
| 2022 | $700 -11.3% | $25,250 |
| 2021 | $789 +0.5% | $25,250 |
| 2020 | $785 | $25,250 |
| 2019 | $785 -29.2% | $25,250 |
| 2018 | $1,109 +56.4% | $25,250 |
| 2017 | $709 -29.7% | $25,250 |
| 2016 | $1,009 +4.7% | $25,250 |
| 2015 | $964 +0.7% | $25,250 |
| 2014 | $957 +2.9% | $25,250 |
| 2013 | $930 +1167.3% | $25,250 +1162.5% |
| 2012 | $73 | $2,000 |
| 2011 | -- | -- |
Find assessor info on the county website
Neighborhood: 19968
Nearby homes
- $649,8005 bd4 ba3.1k sqft14783 Winding Brook Ct, Milton, DE 19968Off Market
- $482,8003 bd-- ba1.5k sqft14764 Winding Brook Ct, Milton, DE 19968Off Market
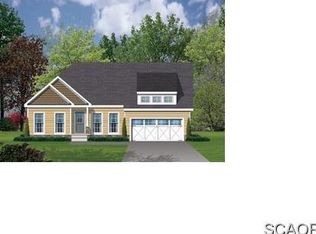
- $528,5003 bd3 ba1.9k sqft14793 Winding Brook Ct, Milton, DE 19968Off Market
- $500,8003 bd-- ba1.7k sqft14782 Winding Brook Ct, Milton, DE 19968Off Market
- $460,4003 bd-- ba1.5k sqft14792 Winding Brook Ct, Milton, DE 19968Off Market
- $454,7004 bd3 ba1.8k sqft14801 Winding Brook Ct, Milton, DE 19968Off Market
- $481,3003 bd-- ba1.5k sqft14802 Winding Brook Ct, Milton, DE 19968Off Market
- $515,8003 bd2 ba2.1k sqft14743 Winding Brook Ct, Milton, DE 19968Off Market
Nearby schools
GreatSchools rating
- 7/10H. O. Brittingham Elementary SchoolGrades: K-5Distance: 2.3 mi
- 6/10Mariner Middle SchoolGrades: 6-8Distance: 3.3 mi
- 8/10Cape Henlopen High SchoolGrades: 9-12Distance: 9.1 mi
Schools provided by the listing agent
- District: Cape Henlopen
Source: Bright MLS. This data may not be complete. We recommend contacting the local school district to confirm school assignments for this home.


Get pre-qualified for a loan
At Zillow Home Loans, we can pre-qualify you in as little as 5 minutes with no impact to your credit score.An equal housing lender. NMLS #10287.
Sell for more on Zillow
Get a Zillow Showcase℠ listing at no additional cost and you could sell for .
$518,700
2% more
+$10,374
With Zillow Showcase(estimated)
$529,074
- Delaware
- Sussex County
- Milton
- 19968
- 14775 Winding Brook Ct
Nearby cities
Nearby zip codes
Other Milton Topics
