Better than new ranch style home with main level living.Easy access to I-25. This home makes your commute to Longmont, Denver, Ft. Collins, or Boulder seem like it takes just minutes.This stunning open concept floor plan offers a main floor primary bedroom & laundry as well as a 2nd primary bedroom on the lower level. This is move-in ready and has all the wonderful ease of new construction without the hassle of added landscaping expenses, there is even a drip system in the backyard, not to mention the bonus of a developed friendly neighborhood. All of the high end appliances are included, ring doorbell, and the solar panels are owned, which will drastically reduce your utility bills! With 5 bedrooms, 4 bathrooms and an added rec room in the basement with a wet bar you will have all the livable space you need. Experience the luxury this home offers with a grand entry, wide hallways, high ceilings, private dining room/office space, and upgrades throughout including quartz countertops, luxury vinyl flooring, and an expanded back patio.The primary suite feels like its own private getaway with plenty of room to spread out, a double vanity with quartz countertops, soaking tub, and walk-in closet. An oversized three-car garage, and mud room off of the garage for added convenience! For the buyer's piece of mind the owners are providing a one year First American Home Warranty. Enjoy neighborhood events, lovely parks, walking trails, and you'll be saying "I love this home" in no time! Don't miss this hard to find opportunity!
Sold for $600,000
$600,000
14776 Longhorn Dr, Mead, CO 80542
5beds
3,952sqft
Single Family Residence
Built in 2021
6,758 Square Feet Lot
$592,300 Zestimate®
$152/sqft
$3,797 Estimated rent
Home value
$592,300
$557,000 - $628,000
$3,797/mo
Zestimate® history
Owner options
List your home for rent
$3,797/mo
Rent Zestimate®
Find your next renter with Zillow Rental Manager. Plus, with online applications, you can quickly screen prospective tenants – for free.
$3,797/mo
Rent Zestimate®
Refinance and save
$3,522/mo
Est. payment
Refinancing to a lower rate could help reduce your monthly payments and save thousands over the life of the loan.
$3,522/mo
Est. payment
Explore your selling options
Work with a Zillow partner agent
Leverage their expertise and Zillow's premium Showcase listings to get your home seen by more buyers.
Get startedList with your own agent
Get your home in front of millions of buyers by listing it on Zillow.
Learn how to do itSell it yourself
Take full control of how buyers see your home on Zillow by listing For Sale by Owner (FSBO).
List your homeWhat's special
Zillow last checked:
Listing updated:
Listed by:
Troy Zwickle 970-644-5002,
HomeSmart Realty Partners Lvld,
Kimberly Zwickle 970-218-4915,
HomeSmart Realty Partners Lvld
Bought with:
Martin Mata, 100049356
Redfin Corporation
Source: IRES as distributed by MLS GRID,MLS#: 1023231
Facts & features
Interior
Bedrooms & bathrooms
- Bedrooms: 5
- Bathrooms: 4
- Full bathrooms: 3
- 3/4 bathrooms: 1
- Main level bathrooms: 2
Primary bedroom
- Description: Carpet
- Features: Luxury Features Primary Bath
- Level: Main
- Area: 196 Square Feet
- Dimensions: 14 x 14
Bedroom 2
- Description: Carpet
- Level: Main
- Area: 143 Square Feet
- Dimensions: 13 x 11
Bedroom 3
- Description: Carpet
- Level: Basement
- Area: 143 Square Feet
- Dimensions: 11 x 13
Bedroom 4
- Description: Carpet
- Level: Basement
- Area: 143 Square Feet
- Dimensions: 11 x 13
Bedroom 5
- Description: Carpet
- Level: Basement
- Area: 154 Square Feet
- Dimensions: 14 x 11
Dining room
- Description: Luxury Vinyl
- Level: Main
- Area: 126 Square Feet
- Dimensions: 9 x 14
Kitchen
- Description: Luxury Vinyl
- Level: Main
- Area: 196 Square Feet
- Dimensions: 14 x 14
Laundry
- Description: Luxury Vinyl
- Level: Main
- Area: 49 Square Feet
- Dimensions: 7 x 7
Living room
- Description: Luxury Vinyl
- Level: Main
- Area: 323 Square Feet
- Dimensions: 19 x 17
Recreation room
- Description: Carpet
- Level: Basement
- Area: 850 Square Feet
- Dimensions: 25 x 34
Study
- Description: Luxury Vinyl
- Level: Main
- Area: 120 Square Feet
- Dimensions: 10 x 12
Heating
- Forced Air, Humidity Control
Cooling
- Ceiling Fan(s)
Appliances
- Included: Gas Range, Self Cleaning Oven, Double Oven, Dishwasher, Refrigerator, Bar Fridge, Washer, Dryer, Microwave, Disposal
- Laundry: Washer/Dryer Hookup
Features
- Eat-in Kitchen, Separate Dining Room, Open Floorplan, Pantry, Walk-In Closet(s), Wet Bar, Kitchen Island, Two Primary Suites, High Ceilings
- Windows: Window Coverings
- Basement: Partially Finished,Built-In Radon,Radon Unknown
Interior area
- Total structure area: 1,976
- Total interior livable area: 3,952 sqft
- Finished area above ground: 1,976
Property
Parking
- Total spaces: 3
- Parking features: Garage Door Opener, Oversized
- Attached garage spaces: 3
- Details: Attached
Accessibility
- Accessibility features: Level Lot, Level Drive, Accessible Hallway(s), Low Carpet, Accessible Doors, Main Floor Bath, Accessible Bedroom, Main Level Laundry
Features
- Levels: One
- Stories: 1
- Patio & porch: Patio
- Exterior features: Sprinkler System
- Fencing: Fenced,Wood
- Has view: Yes
- View description: Mountain(s), Hills
Lot
- Size: 6,758 Square Feet
- Features: Level, City Limits, Paved, Curbs, Gutters, Sidewalks, Fire Hydrant within 500 Feet
Details
- Parcel number: R8957907
- Zoning: Res
- Special conditions: Private Owner
Construction
Type & style
- Home type: SingleFamily
- Architectural style: Contemporary
- Property subtype: Single Family Residence
Materials
- Frame, Composition
- Roof: Composition
Condition
- New construction: No
- Year built: 2021
Details
- Builder name: Saint Aubyn Homes
Utilities & green energy
- Electric: United Power
- Gas: Excel Energy
- Sewer: Public Sewer
- Water: City
- Utilities for property: Natural Gas Available, Electricity Available, Cable Available, Satellite Avail, High Speed Avail
Green energy
- Energy efficient items: Windows
Community & HOA
Community
- Features: Playground, Park
- Security: Fire Alarm
- Subdivision: Sorrento
HOA
- Has HOA: No
- Services included: Common Amenities
Location
- Region: Mead
Financial & listing details
- Price per square foot: $152/sqft
- Tax assessed value: $680,162
- Annual tax amount: $7,891
- Date on market: 12/9/2024
- Listing terms: Cash,Conventional,FHA,VA Loan
- Exclusions: Sellers Personal Property.
- Electric utility on property: Yes
- Road surface type: Asphalt
Price history
| Date | Event | Price |
|---|---|---|
| 4/18/2025 | Sold | $600,000+0.2%$152/sqft |
Source:  IRES as distributed by MLS GRID #1023231 Report a problem IRES as distributed by MLS GRID #1023231 Report a problem | ||
| 12/18/2024 | Pending sale | $599,000$152/sqft |
Source:  REcolorado as distributed by MLS GRID #IR1023231 Report a problem REcolorado as distributed by MLS GRID #IR1023231 Report a problem | ||
| 12/9/2024 | Listed for sale | $599,000$152/sqft |
Source: IRES as distributed by MLS GRID #1023231 Report a problem | ||
| 12/8/2024 | Listing removed | $599,000-4.2%$152/sqft |
Source: IRES as distributed by MLS GRID #1021672 Report a problem | ||
| 11/1/2024 | Listed for sale | $625,000$158/sqft |
Source: IRES as distributed by MLS GRID #1021672 Report a problem | ||
| 10/31/2024 | Listing removed | $625,000-3.8%$158/sqft |
Source: IRES as distributed by MLS GRID #1018966 Report a problem | ||
| 10/18/2024 | Price change | $650,000-2.8%$164/sqft |
Source: IRES as distributed by MLS GRID #1018966 Report a problem | ||
| 10/14/2024 | Price change | $669,000-0.9%$169/sqft |
Source: IRES as distributed by MLS GRID #1018966 Report a problem | ||
| 10/10/2024 | Price change | $675,000-1.5%$171/sqft |
Source: IRES as distributed by MLS GRID #1018966 Report a problem | ||
| 9/19/2024 | Listed for sale | $685,000-2%$173/sqft |
Source: IRES as distributed by MLS GRID #1018966 Report a problem | ||
| 9/16/2024 | Listing removed | $699,000$177/sqft |
Source: IRES as distributed by MLS GRID #1015012 Report a problem | ||
| 9/12/2024 | Price change | $699,000-1.5%$177/sqft |
Source: IRES as distributed by MLS GRID #1015012 Report a problem | ||
| 9/10/2024 | Price change | $710,000-0.7%$180/sqft |
Source: IRES as distributed by MLS GRID #1015012 Report a problem | ||
| 7/24/2024 | Listed for sale | $715,000-1.2%$181/sqft |
Source: IRES as distributed by MLS GRID #1015012 Report a problem | ||
| 7/21/2024 | Listing removed | $724,000$183/sqft |
Source: IRES as distributed by MLS GRID #1012475 Report a problem | ||
| 7/15/2024 | Price change | $724,000-0.1%$183/sqft |
Source: IRES as distributed by MLS GRID #1012475 Report a problem | ||
| 6/28/2024 | Listed for sale | $725,000+32.7%$183/sqft |
Source: IRES as distributed by MLS GRID #1012475 Report a problem | ||
| 6/29/2021 | Sold | $546,369$138/sqft |
Source: Public Record Report a problem | ||
Public tax history
| Year | Property taxes | Tax assessment |
|---|---|---|
| 2026 | $7,429 -0.5% | $41,620 -2.1% |
| 2025 | $7,466 -5.4% | $42,510 -12.1% |
| 2024 | $7,892 +28.2% | $48,360 -1% |
| 2023 | $6,154 +267.2% | $48,830 +31.1% |
| 2022 | $1,676 +2886.9% | $37,260 +279.8% |
| 2021 | $56 | $9,810 +2872.7% |
| 2020 | $56 | $330 +725% |
| 2019 | -- | $40 |
Find assessor info on the county website
Neighborhood: 80542
Nearby homes
- $561,0004 bd4 ba2.5k sqft14766 Longhorn Dr, Mead, CO 80542Off Market
- $615,0005 bd4 ba4k sqft14786 Longhorn Dr, Mead, CO 80542Sold
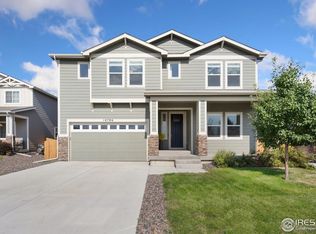
- $527,7004 bd3 ba2.2k sqft14756 Longhorn Dr, Mead, CO 80542Off Market
- $585,4004 bd4 ba2.5k sqft14796 Longhorn Dr, Mead, CO 80542Off Market
- $527,5004 bd2 ba2.1k sqft14789 Normande Dr, Mead, CO 80542Off Market
- $516,3004 bd2 ba2.1k sqft14779 Normande Dr, Mead, CO 80542Off Market
- $517,7004 bd3 ba2.2k sqft14801 Normande Dr, Mead, CO 80542Off Market
- $615,5006 bd5 ba2.8k sqft14748 Longhorn Dr, Mead, CO 80542Off Market
Nearby schools
GreatSchools rating
- 9/10Mead Elementary SchoolGrades: PK-5Distance: 1.3 mi
- 8/10Mead Middle SchoolGrades: 6-8Distance: 1.3 mi
- 7/10Mead High SchoolGrades: 9-12Distance: 2.4 mi
Schools provided by the listing agent
- Elementary: Mead,Mead
- Middle: Mead
- High: Mead
Source: IRES as distributed by MLS GRID. This data may not be complete. We recommend contacting the local school district to confirm school assignments for this home.
Get a cash offer in 3 minutes
Find out how much your home could sell for in as little as 3 minutes with a no-obligation cash offer.
Estimated market value
$592,300
Get a cash offer in 3 minutes
Find out how much your home could sell for in as little as 3 minutes with a no-obligation cash offer.
Estimated market value
$592,300
- Colorado
- Weld County
- Mead
- 80542
- 14776 Longhorn Dr
Nearby cities
Nearby zip codes
Other Mead Topics
