Welcome to this beautifully maintained ranch-style home in the highly sought-after Quail Valley subdivision. Lovingly cared for and meticulously clean, this home reflects pride of ownership throughout. Designed for comfortable main-level living, the home features a bright, open floor plan that flows seamlessly between the kitchen, dining area, and spacious family room—perfect for everyday living and entertaining. The front living room provides a flexible space also ideal a home office or formal dining room. The updated kitchen is a true centerpiece, featuring high-end custom cabinetry with slow-close doors, under-cabinet lighting, granite countertops, stainless steel appliances, a pantry, and a large seated island perfect for gathering with family and friends. Gorgeous hardwood floors run throughout most of the home, complemented by fresh interior paint and abundant natural light. The spacious primary suite offers a peaceful retreat with a large walk-in closet and beautifully updated bathroom featuring a frameless glass shower, double vanity, and modern fixtures. The laundry is conveniently located on the main level. The unfinished partial basement provides excellent storage and potential for future expansion. Step outside to enjoy the low-maintenance yard with lovely landscaping, stamped concrete patio and side walkways, plus a storage shed for tools and outdoor equipment. The two-car garage includes a built-in workbench and shelving for projects and organization. Additional highlights include a new roof and low-cost HOA. The location is hard to beat—minutes from shopping & dining at Orchard Town Center and Denver Premium Outlets. Commuting is easy with quick toll road access, reaching DIA in about 20 minutes and Denver or Boulder in under 30 minutes. Stargate Charter School is also just down the road. This move-in ready home combines comfort, quality, and an unbeatable location. Schedule your showing today before its gone - these ranch homes are highly desirable!
Sold for $626,000
$626,000
14776 Race Street, Thornton, CO 80602
3beds
2,632sqft
Single Family Residence
Built in 2004
6,634 Square Feet Lot
$615,500 Zestimate®
$238/sqft
$2,987 Estimated rent
Home value
$615,500
$579,000 - $659,000
$2,987/mo
Zestimate® history
Owner options
List your home for rent
$2,987/mo
Rent Zestimate®
Find your next renter with Zillow Rental Manager. Plus, with online applications, you can quickly screen prospective tenants – for free.
$2,987/mo
Rent Zestimate®
Refinance and save
$3,713/mo
Est. payment
Refinancing to a lower rate could help reduce your monthly payments and save thousands over the life of the loan.
$3,713/mo
Est. payment
Explore your selling options
Work with a Zillow partner agent
Leverage their expertise and Zillow's premium Showcase listings to get your home seen by more buyers.
Get startedList with your own agent
Get your home in front of millions of buyers by listing it on Zillow.
Learn how to do itSell it yourself
Take full control of how buyers see your home on Zillow by listing For Sale by Owner (FSBO).
List your homeWhat's special
New roofFresh interior paintStainless steel appliancesGranite countertopsUnder-cabinet lightingAbundant natural lightLarge walk-in closet
Zillow last checked:
Listing updated:
Listed by:
Renee O'Lear 303-827-8315 renee.olear@compass.com,
Compass - Denver
Bought with:
Brett Werner, 100075141
Keller Williams Preferred Realty
Source: REcolorado as distributed by MLS GRID,MLS#: 9417997
Facts & features
Interior
Bedrooms & bathrooms
- Bedrooms: 3
- Bathrooms: 2
- Full bathrooms: 1
- 3/4 bathrooms: 1
- Main level bathrooms: 2
- Main level bedrooms: 3
Bedroom
- Description: Large Primary Bedroom With Walk-In Closet
- Features: Primary Suite
- Level: Main
Bedroom
- Description: Bedroom #2
- Level: Main
Bedroom
- Description: Bedroom #3
- Level: Main
Bathroom
- Description: Beautifully Updated With Double Vanity And Glass Shower
- Features: Primary Suite
- Level: Main
Bathroom
- Description: Updated Hall Bathroom With Tub
- Level: Main
Dining room
- Description: Open To Family Room
- Level: Main
Family room
- Description: Large Open Floorplan
- Level: Main
Kitchen
- Description: Updated Kitchen With Large Island And Pantry
- Level: Main
Laundry
- Description: Washer & Dryer Included
- Level: Main
Living room
- Description: Front Living Room, Could Also Be A Home Office Or Formal Dining Room
- Level: Main
Heating
- Forced Air, Natural Gas
Cooling
- Central Air
Appliances
- Included: Dishwasher, Disposal, Dryer, Microwave, Oven, Refrigerator, Washer
Features
- Built-in Features, Ceiling Fan(s), Eat-in Kitchen, Granite Counters, High Ceilings, Kitchen Island, No Stairs, Pantry, Smoke Free, Walk-In Closet(s)
- Flooring: Carpet, Tile, Wood
- Basement: Partial,Unfinished
Interior area
- Total structure area: 2,632
- Total interior livable area: 2,632 sqft
- Finished area above ground: 1,700
- Finished area below ground: 0
Property
Parking
- Total spaces: 2
- Parking features: Garage - Attached
- Attached garage spaces: 2
Features
- Levels: One
- Stories: 1
- Patio & porch: Patio
- Exterior features: Private Yard
- Fencing: Full
Lot
- Size: 6,634 Square Feet
- Features: Landscaped
Details
- Parcel number: R0143566
- Special conditions: Standard
Construction
Type & style
- Home type: SingleFamily
- Property subtype: Single Family Residence
Materials
- Concrete, Frame
- Foundation: Slab
- Roof: Composition
Condition
- Year built: 2004
Utilities & green energy
- Sewer: Public Sewer
- Water: Public
Community & HOA
Community
- Subdivision: Quail Valley
HOA
- Has HOA: Yes
- Services included: Maintenance Grounds
- HOA fee: $60 monthly
- HOA name: Quail Valley HOA
- HOA phone: 303-457-1444
Location
- Region: Thornton
Financial & listing details
- Price per square foot: $238/sqft
- Tax assessed value: $567,000
- Annual tax amount: $3,740
- Date on market: 3/6/2026
- Listing terms: Cash,Conventional,FHA,VA Loan
- Exclusions: Sellers Personal Property, Metal Shelving Unit In Garage
- Ownership: Individual
Price history
| Date | Event | Price |
|---|---|---|
| 4/7/2026 | Sold | $626,000+2.6%$238/sqft |
Source:  REcolorado as distributed by MLS GRID #9417997 Report a problem REcolorado as distributed by MLS GRID #9417997 Report a problem | ||
| 3/13/2026 | Pending sale | $610,000$232/sqft |
Source: REcolorado as distributed by MLS GRID #9417997 Report a problem | ||
| 3/6/2026 | Listed for sale | $610,000+50.2%$232/sqft |
Source: REcolorado as distributed by MLS GRID #9417997 Report a problem | ||
| 6/8/2018 | Sold | $406,000+1.5%$154/sqft |
Source:  IRES as distributed by MLS GRID #848919 Report a problem IRES as distributed by MLS GRID #848919 Report a problem | ||
| 5/7/2018 | Pending sale | $399,999$152/sqft |
Source: Colorado Homes IQ #9327869 Report a problem | ||
| 5/3/2018 | Listed for sale | $399,999+52.4%$152/sqft |
Source: Colorado Homes IQ #9327869 Report a problem | ||
| 11/6/2014 | Sold | $262,500+10.1%$100/sqft |
Source: Public Record Report a problem | ||
| 5/20/2004 | Sold | $238,331$91/sqft |
Source: Public Record Report a problem | ||
Public tax history
| Year | Property taxes | Tax assessment |
|---|---|---|
| 2025 | $3,740 +1% | $35,440 -11.1% |
| 2024 | $3,702 +16.1% | $39,850 |
| 2023 | $3,188 -3.2% | $39,850 +37.7% |
| 2022 | $3,295 | $28,940 -2.8% |
| 2021 | -- | $29,780 -0.6% |
| 2020 | $3,333 | $29,970 -0.2% |
| 2019 | $3,333 +12.3% | $30,030 +16.4% |
| 2018 | $2,969 | $25,800 |
| 2017 | $2,969 | $25,800 +22.4% |
| 2016 | -- | $21,070 |
| 2015 | $2,264 | $21,070 +13% |
| 2014 | -- | $18,640 |
| 2013 | -- | $18,640 +2.5% |
| 2012 | -- | $18,190 |
| 2011 | -- | $18,190 -4.2% |
| 2010 | -- | $18,990 |
| 2009 | -- | $18,990 -3.6% |
| 2008 | -- | $19,690 |
| 2007 | -- | $19,690 +5.9% |
| 2006 | -- | $18,590 |
| 2005 | -- | $18,590 +149.9% |
| 2004 | -- | $7,440 +5.1% |
| 2003 | $1 | $7,080 |
Find assessor info on the county website
Neighborhood: Quail Valley
Nearby homes
- $559,3003 bd3 ba2.4k sqft14760 Race St, Thornton, CO 80602Off Market

- $633,1004 bd3 ba3k sqft14786 Race St, Thornton, CO 80602Off Market
- $550,6004 bd2 ba1.8k sqft14744 Race St, Thornton, CO 80602Off Market

- $560,9003 bd3 ba1.8k sqft14753 Vine St, Thornton, CO 80602Off Market
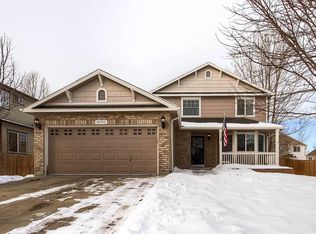
- $568,9004 bd3 ba2.3k sqft14765 Vine St, Thornton, CO 80602Off Market
- $587,5003 bd2 ba2.2k sqft14741 Vine St, Thornton, CO 80602Off Market
- $580,8003 bd3 ba1.9k sqft14783 Race St, Thornton, CO 80602Off Market
- $603,0003 bd3 ba2.3k sqft2056 E 148th Ave, Thornton, CO 80602Off Market
Nearby schools
GreatSchools rating
- 7/10Silver Creek Elementary SchoolGrades: K-5Distance: 0.7 mi
- 7/10Rocky Top Middle SchoolGrades: 6-8Distance: 0.8 mi
- 6/10Mountain Range High SchoolGrades: 9-12Distance: 3.2 mi
Schools provided by the listing agent
- Elementary: Silver Creek
- Middle: Rocky Top
- High: Mountain Range
- District: Adams 12 5 Star Schl
Source: REcolorado as distributed by MLS GRID. This data may not be complete. We recommend contacting the local school district to confirm school assignments for this home.
Get a cash offer in 3 minutes
Find out how much your home could sell for in as little as 3 minutes with a no-obligation cash offer.
Estimated market value
$615,500
Get a cash offer in 3 minutes
Find out how much your home could sell for in as little as 3 minutes with a no-obligation cash offer.
Estimated market value
$615,500
- Colorado
- Adams County
- Thornton
- 80602
- Quail Valley
- 14776 Race Street
Nearby cities
Nearby neighborhoods
Nearby zip codes
Other Thornton Topics
