Skip main navigation
For sale
  • Listed by: Paradise Homes & Land • Rachel Copeland • Contact: 530-783-9191
    $365,000

    14777 Colter Way, Magalia, CA 95954

    2beds
    1,731sqft
    : 
    Loading
    Get pre-qualified
    Single Family Residence
    Built in 1979
    0.33 Acres Lot
    $360,200 Zestimate®
    $211/sqft
    $-- HOA

    What's special

    Rose gardenMature treesBeautifully landscaped backyard oasisWalking pathsIn-ground solar-heated gunite poolFloor-to-ceiling windowsDining area
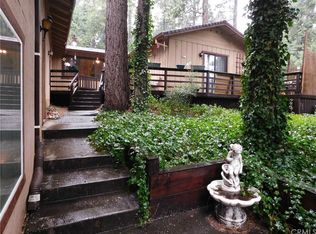
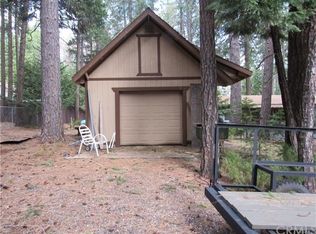
    A-frame home offering a perfect blend of architectural charm and resort-like living. This 2-bedroom, 2.5-bath home features a large great room with vaulted ceilings, floor-to-ceiling windows, and a rock-accented wood stove that fills the space with natural light and warmth. Sliding doors lead to a spacious front deck ideal for entertaining or relaxing among the trees. The upstairs primary suite is a private retreat with vaulted ceilings, a balcony overlooking the backyard and pool, a walk-in shower, and a loft area that looks over the great room below. The tiled kitchen includes stainless steel appliances, gas range, built-in oven and microwave, dining area, and access to the laundry room and attached two-car garage. Additional features include ceiling fans throughout and a whole-house generator. Step outside to a beautifully landscaped backyard oasis featuring an in-ground solar-heated gunite pool, sun deck, gazebo, patio, walking paths, rose garden, mature trees, and storage shed. Located outside the POA, offering added flexibility. A rare opportunity to enjoy mountain living with exceptional indoor and outdoor spaces.
    163 days
    |
    840
    |
    82
    |

    Zillow last checked:

    Listing updated:

    Listed by:

    Rachel Copeland DRE #01358585 530-783-9191,

    Paradise Homes & Land,

    Shane Copeland DRE #02255027,

    Paradise Homes & Land

    Source: CRMLS,MLS#: SN26017827MLS LogoOriginating MLS: California Regional MLS

    Loading...

      Facts & features

      Interior

      Bedrooms & bathrooms
      • Bedrooms: 2
      • Bathrooms: 3
      • Full bathrooms: 2
      • 1/2 bathrooms: 1
      • Main level bathrooms: 2
      • Main level bedrooms: 1
      Rooms
      • Room types: Bedroom, Great Room, Kitchen, Laundry, Loft, Primary Bathroom, Primary Bedroom, Dining Room
      Bedroom
      • Features: Bedroom on Main Level
      Bathroom
      • Features: Bathroom Exhaust Fan, Tile Counters, Tub Shower, Walk-In Shower
      Kitchen
      • Features: Built-in Trash/Recycling, Tile Counters
      Heating
      • Forced Air, Fireplace(s)
      Cooling
      • Central Air
      Appliances
      • Included: Dishwasher, Disposal, Gas Range, High Efficiency Water Heater, Microwave, Refrigerator, Trash Compactor
      • Laundry: Laundry Room, See Remarks
      Features
      • Beamed Ceilings, Ceiling Fan(s), Cathedral Ceiling(s), Separate/Formal Dining Room, High Ceilings, Bedroom on Main Level, Loft
      • Flooring: Carpet, Laminate, Tile
      • Doors: French Doors, Sliding Doors
      • Windows: Double Pane Windows
      • Has fireplace: Yes
      • Fireplace features: Living Room, Wood Burning
      • Common walls with other units/homes: No Common Walls
      Interior area
      • Total interior livable area: 1,731 sqft

      Property

      Parking
      • Total spaces: 4
      • Parking features: Driveway, Garage, RV Potential
      • Attached garage spaces: 2
      • Uncovered spaces: 2
      Features
      • Levels: Two
      • Stories: 2
      • Entry location: Front
      • Patio & porch: Concrete, Front Porch, Patio
      • Has private pool: Yes
      • Pool features: Gunite, In Ground, Private, Solar Heat
      • Spa features: None
      • Fencing: Chain Link,Wood
      • Has view: Yes
      • View description: Mountain(s), Pool, Trees/Woods
      • Waterfront features: Lake
      Lot
      • Size: 0.33 Acres
      • Features: 0-1 Unit/Acre, Back Yard, Landscaped, Tear Down
      Details
      • Additional structures: Shed(s)
      • Parcel number: 064700039000
      • Special conditions: Standard

      Construction

      Type & style
      • Home type: SingleFamily
      • Architectural style: Custom
      • Property subtype: Single Family Residence
      Materials
      • Foundation: Raised
      • Roof: Composition
      Condition
      • New construction: No
      • Year built: 1979

      Utilities & green energy

      • Electric: 220 Volts in Garage, 220 Volts in Laundry, Standard
      • Sewer: Septic Tank
      • Water: Public
      • Utilities for property: Electricity Connected, Propane, Water Connected

      Community & HOA

      Community
      • Features: Hiking, Lake, Mountainous, Fishing, Marina
      • Security: Carbon Monoxide Detector(s), Smoke Detector(s)
      Location
      • Region: Magalia

      Financial & listing details

      • Price per square foot: $211/sqft
      • Tax assessed value: $307,749
      • Annual tax amount: $3,285
      • Date on market: 1/26/2026
      • Cumulative days on market: 163 days
      • Listing terms: Submit

        Estimated market value

        $360,200

        $342,000 - $378,000

        $2,227/mo

        Price history

        DateEventPrice
        1/27/2026Listed for sale$365,000+6.7%$211/sqft
        Source: CRMLS #SN26017827 Report a problem
        8/3/2021Sold$342,000+45.5%$198/sqft
        Source: Public Record Report a problem
        11/24/2015Sold$235,000+1.3%$136/sqft
        Source: Public Record Report a problem
        9/11/2015Pending sale$232,000$134/sqft
        Source: Coldwell Banker Ponderosa R. #PA15183208 Report a problem
        8/20/2015Listed for sale$232,000+48.2%$134/sqft
        Source: Coldwell Banker Ponderosa #PA15183208 Report a problem
        4/20/2010Sold$156,500-2.1%$90/sqft
        Source: Public Record Report a problem
        3/6/2010Price change$159,900-36.9%$92/sqft
        Source: foreclosure.com Report a problem
        2/28/2010Listed for sale--
        Source: foreclosure.com Report a problem
        2/10/2010Sold$253,467+98.8%$146/sqft
        Source: Public Record Report a problem
        7/14/2000Sold$127,500+3.2%$74/sqft
        Source: Public Record Report a problem
        6/11/1998Sold$123,500$71/sqft
        Source: Public Record Report a problem

        Public tax history

        YearProperty taxesTax assessment
        2025$3,285 +1.6%$307,749 +2%
        2024$3,233 +0%$301,716 +2%
        2023$3,232 +2%$295,800 +2%
        2022$3,169 +16.2%$290,000 +12.8%
        2021$2,729 +5.3%$257,003 +1%
        2020$2,592 +2.1%$254,369 +2%
        2019$2,539 +2%$249,383 +2%
        2018$2,489 +1.6%$244,494 +2%
        2017$2,450 +4.6%$239,700 +2%
        2016$2,342 +47.7%$235,000 +46.1%
        2015$1,586 +2.1%$160,887 +2%
        2014$1,554 $157,736 -3.8%
        2013-- $164,044 +2%
        2012-- $160,829 +2%
        2011-- $157,677 +5.9%
        2010-- $148,831 -0.2%
        2009-- $149,186 +2%
        2008-- $146,262 +2%
        2007-- $143,395 +2%
        2006-- $140,584 +2%
        2005-- $137,828 +2%
        2004-- $135,127 +1.9%
        2003-- $132,651 +2%
        2002-- $130,050 +2%
        2001-- $127,500

        Find assessor info on the county website

        Monthly payment

        Est. payment

        Payment breakdown

        Explore the cost of this home by adjusting the details. Changes won't be saved.
        All calculations are estimates and provided by Zillow, Inc. for informational purposes only. Actual amounts may vary.
        HOA fees may include property taxes on listings classified as Co-Ops. Contact the listing agent and/or owner for fee details.
        Mortgage interest rates are dependent on a number of factors, including credit score, down payment, and repayment length. Interest rate data provided by Zillow Group Marketplace, Inc. as of 1/1/1970 from various mortgage lenders with which we have lead or other similar arrangements; the Estimated Payment is an average of those rates.
        See how much you could borrow to make a competitive offer.

        Climate risks

        Neighborhood: 95954

        Getting around

        1 / 100
        Car-Dependent
        8 / 100
        Somewhat Bikeable

        Nearby schools

        GreatSchools rating

        A local agent can set up tours, give advice and negotiate with sellers.

        A local lender can help you make sure your offer is ready when you are.

        Browse local experts

        Similar homes

        Skip to the end of the carouselSkip to the beginning of the carousel
            • Local buyer's agents are ready to help