Skip main navigation
Closed
  • $895,000

    14778 50th St NE, Saint Michael, MN 55376

    5beds
    4,632sqft
    Single Family Residence
    Built in 2017
    0.37 Acres Lot
    $908,200 Zestimate®
    $193/sqft
    $4,339 Estimated rent

    Home value

    $908,200

    $836,000 - $990,000

    $4,339/mo

    Zestimate® history
    Loading
    Loading...

    Owner options

    List your home for rent

    $4,339/mo

    Rent Zestimate®

    Find your next renter with Zillow Rental Manager. Plus, with online applications, you can quickly screen prospective tenants – for free.

    Learn more

    $4,339/mo

    Rent Zestimate®

    Refinance and save

    $5,533/mo

    Est. payment

    Refinancing to a lower rate could help reduce your monthly payments and save thousands over the life of the loan.

    See today's rates

    $5,533/mo

    Est. payment

    Explore your selling options

    Work with a Zillow partner agent

    Leverage their expertise and Zillow's premium Showcase listings to get your home seen by more buyers.

    Get started

    List with your own agent

    Get your home in front of millions of buyers by listing it on Zillow.

    Learn how to do it

    Sell it yourself

    Take full control of how buyers see your home on Zillow by listing For Sale by Owner (FSBO).

    List your home

    What's special

    Walk in pantryFront porchSpa-like bathroomGorgeous wet barExpansive living spacesCustom cabinetsChef-inspired kitchen
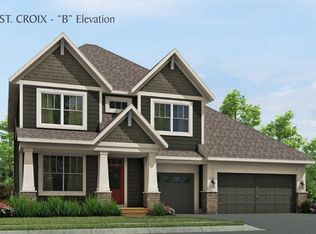
    Still available to show! Nestled on a breathtaking lot with panoramic views, this absolutely stunning home is primed to offer you an unparalleled lifestyle. Every corner of this home radiates sophistication, featuring an array of upgrades meticulously designed for both aesthetic appeal and everyday functionality. Front porch has been recently updated with maintenance-free decking and offers a perfect setting for morning coffee or sunset reflections. Step inside, and you are immediately enveloped in an ambiance of elegance, highlighted by the seamless integration of modern amenities. The expansive living spaces include surround sound. The heart of the home is a chef-inspired kitchen, complete with custom cabinets that provide both style and ample storage, including a walk in pantry and walk-through butler’s pantry. This culinary oasis flows generously into the dining and living areas, allowing for effortless entertaining. Upstairs, retreat to the opulent owner’s suite—an expansive sanctuary that promises rest and relaxation. Revel in the luxury of an oversized walk-in closet, providing and indulge in the spa-like bathroom featuring upscale fixtures, a deep soaking tub, and a graciously proportioned shower. The upper level also includes three additional generously-sized bedrooms, perfectly suited for family or guests. A well-designed Jack and Jill bathroom provides convenience and privacy. Additionally, an upper-level laundry room streamlines your chores. Venture to the fully finished and jaw-dropping walk-out lower level. This versatile space features an additional bedroom, bathroom, and brand-new Luxury Vinyl Plank (LVP) flooring that adds both durability and charm. Gather around the gorgeous wet bar, designed for both function and flair. Multiple zones of HVAC ensure that your comfort is paramount year-round, maintaining the perfect atmosphere throughout the seasons. Outside, the immaculate stamped concrete patio beckons for al fresco dining or evening stargazing. Beautiful view of Foster Lake right in your backyard! The gorgeous landscaping embraces the natural beauty surrounding the property, offering a perfect backdrop for your outdoor activities and making every moment spent in this sanctuary feel special. From the luxurious interior finishes to the meticulously landscaped exterior, this home is truly a gem that stands out in today’s market. Every detail has been carefully curated. This is more than just a place to reside; it’s a lifestyle waiting for you to call it home. Don’t forget to check out Fox Hollow Golf course across the street, the community park, pool, and community dock with lake access for fishing and kayaking.

    Zillow last checked:

    Listing updated:

    Listed by:

    Stacy Zachman-Zachman Realty Group 952-334-2112,

    RE/MAX Results

    Bought with:

    Jordyn LaVoi

    Keller Williams Integrity NW

    Source: NorthstarMLS as distributed by MLS GRID,MLS#: 6764678MLS Logo

    Facts & features

    Interior

    Bedrooms & bathrooms
    • Bedrooms: 5
    • Bathrooms: 5
    • Full bathrooms: 2
    • 3/4 bathrooms: 2
    • 1/2 bathrooms: 1
    Bedroom
    • Level: Upper
    • Area: 224 Square Feet
    • Dimensions: 16x14
    Bedroom 2
    • Level: Upper
    • Area: 156 Square Feet
    • Dimensions: 13x12
    Bedroom 3
    • Level: Upper
    • Area: 150 Square Feet
    • Dimensions: 15x10
    Bedroom 4
    • Level: Upper
    • Area: 150 Square Feet
    • Dimensions: 15x10
    Bedroom 5
    • Level: Lower
    • Area: 108 Square Feet
    • Dimensions: 12x9
    Other
    • Level: Lower
    • Area: 180 Square Feet
    • Dimensions: 15x12
    Bonus room
    • Level: Upper
    • Area: 304 Square Feet
    • Dimensions: 19x16
    Deck
    • Level: Main
    • Area: 192 Square Feet
    • Dimensions: 16x12
    Dining room
    • Level: Main
    • Area: 132 Square Feet
    • Dimensions: 12x11
    Family room
    • Level: Lower
    • Area: 560 Square Feet
    • Dimensions: 28x20
    Foyer
    • Level: Main
    • Area: 98 Square Feet
    • Dimensions: 14x7
    Informal dining room
    • Level: Main
    • Area: 140 Square Feet
    • Dimensions: 14x10
    Kitchen
    • Level: Main
    • Area: 255 Square Feet
    • Dimensions: 17x15
    Living room
    • Level: Main
    • Area: 323 Square Feet
    • Dimensions: 19x17
    Mud room
    • Level: Main
    • Area: 42 Square Feet
    • Dimensions: 7x6
    Office
    • Level: Main
    • Area: 110 Square Feet
    • Dimensions: 11x10
    Patio
    • Level: Lower
    • Area: 828 Square Feet
    • Dimensions: 36x23
    Storage
    • Level: Lower
    • Area: 240 Square Feet
    • Dimensions: 20x12
    Heating
    • Forced Air
    Cooling
    • Zoned
    Appliances
    • Included: Air-To-Air Exchanger, Cooktop, Dishwasher, Disposal, Gas Water Heater, Microwave, Refrigerator, Wall Oven, Water Softener Owned
    • Laundry: Laundry Room, Upper Level
    Features
    • Basement: Daylight,Drain Tiled,Finished,Full,Storage Space,Sump Pump,Walk-Out Access
    • Number of fireplaces: 1
    • Fireplace features: Gas, Living Room
    Interior area
    • Total structure area: 4,632
    • Total interior livable area: 4,632 sqft
    • Finished area above ground: 3,600
    • Finished area below ground: 1,032

    Property

    Parking
    • Total spaces: 3
    • Parking features: Attached, Asphalt, Garage Door Opener
    • Attached garage spaces: 3
    • Has uncovered spaces: Yes
    • Details: Garage Dimensions (32x22)
    Accessibility
    • Accessibility features: None
    Features
    • Levels: Two
    • Stories: 2
    • Patio & porch: Composite Decking, Deck, Front Porch, Patio, Porch
    • Has private pool: Yes
    • Pool features: In Ground, Heated, Shared
    • Has view: Yes
    • View description: Lake
    • Has water view: Yes
    • Water view: Lake
    • Waterfront features: Lake View
    Lot
    • Size: 0.37 Acres
    • Dimensions: 250 x 65 x 252 x 65
    Details
    • Foundation area: 1834
    • Parcel number: 114333007190
    • Zoning description: Residential-Single Family

    Construction

    Type & style
    • Home type: SingleFamily
    • Property subtype: Single Family Residence
    Condition
    • New construction: No
    • Year built: 2017

    Utilities & green energy

    • Electric: 200+ Amp Service
    • Gas: Natural Gas
    • Sewer: City Sewer/Connected
    • Water: City Water/Connected

    Community & HOA

    Community
    • Subdivision: Tributary Crossing
    HOA
    • Has HOA: No
    • Services included: Dock, Other, Professional Mgmt, Shared Amenities
    • HOA name: Rowcal
    • HOA phone: 651-362-1570
    Location
    • Region: Saint Michael

    Financial & listing details

    • Price per square foot: $193/sqft
    • Tax assessed value: $699,600
    • Annual tax amount: $8,218
    • Date on market: 7/31/2025
    • Cumulative days on market: 138 days

    Price history

    DateEventPrice
    11/12/2025Sold$895,000$193/sqft
    Source: NorthstarMLS as distributed by MLS GRID #6764678 Report a problem
    10/21/2025Pending sale$895,000$193/sqft
    Source: NorthstarMLS as distributed by MLS GRID #6764678 Report a problem
    7/31/2025Price change$895,000-0.6%$193/sqft
    Source: NorthstarMLS as distributed by MLS GRID #6764678 Report a problem
    6/5/2025Listed for sale$900,000+47.7%$194/sqft
    Source: NorthstarMLS as distributed by MLS GRID #6720955 Report a problem
    10/13/2017Sold$609,375$132/sqft
    Source: NorthstarMLS as distributed by MLS GRID #4906332 Report a problem

    Public tax history

    YearProperty taxesTax assessment
    2025$8,218 -17.2%$699,600 +1.7%
    2024$9,928 +6.5%$688,000 -18.2%
    2023$9,324 +4.6%$840,900 +14.4%
    2022$8,910 -0.4%$735,100 +18.2%
    2021$8,944 +23.4%$622,000 +0.5%
    2020$7,250 -16.4%$618,800 +4.3%
    2019$8,672 +19.6%$593,200 +11.4%
    2018$7,250 +490.4%$532,600 +363.1%
    2017$1,228 $115,000
    Find assessor info on the county website

    Neighborhood: 55376

    Nearby schools

    GreatSchools rating
    Get a cash offer in 3 minutes
    Find out how much your home could sell for in as little as 3 minutes with a no-obligation cash offer.
    Estimated market value
    $908,200
    Get a cash offer in 3 minutes
    Find out how much your home could sell for in as little as 3 minutes with a no-obligation cash offer.
    Estimated market value
    $908,200