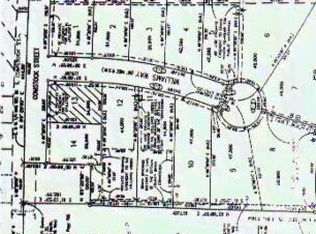
RAT construction built home in 2003. Open floor plan, vaulted ceilings, laminate floors in kitchen & dining area, curved eating bar, great set-up for entertaining, gas log fireplace in living room. Sliders from dining area to 12x12 deck with steps down to back yard. Family room/office in lower level with sliders to patio. Master bedroom suite has bow window, whirlpool tub with separate shower and walk-in closet. Underground sprinkling, 28x28 garage, Heil 90+ furnace, central air, stainless steel appliances, tiled back splash in kitchen, all on 3/4 of acre lot.
This property is not currently displayed as for sale or rent on Zillow. This may be different from what's on other websites or public sources.