Here it is! This Venice model offers an open floor plan with an abundance of space and natural light that includes a desirable 3 car garage This two story 4 Bedroom 2.5 Bath Home includes a full Unfinished Basement which has many possibilities. Front Entry Opens up to Living or sitting area that flows into a huge Family Room which opens up to the spacious kitchen that boast 36in cabinets and a large island centered for full accessibility. The spacious kitchen is great for anyone who loves to cook or entertain. Granite countertops flow throughout with a nice size pantry for organization. The kitchen overlooks the dining room/ morning room that has access to the outside deck and a beautiful oversized fenced yard. Spacious bedrooms upstairs. You will be stunned when you walk into the large Mater suite with its walk-in closet and full bath. Full Unfinished Basement is ready for your personal touch to add increased living space. Basement has been pre-plumbed to add bath. Make your Plans to See Today...
Sold for $345,000
$345,000
1478 Artesian Ln, Fairborn, OH 45324
4beds
2,384sqft
Single Family Residence
Built in 2013
10,358 Square Feet Lot
$379,100 Zestimate®
$145/sqft
$2,649 Estimated rent
Home value
$379,100
$360,000 - $398,000
$2,649/mo
Zestimate® history
Owner options
List your home for rent
$2,649/mo
Rent Zestimate®
Find your next renter with Zillow Rental Manager. Plus, with online applications, you can quickly screen prospective tenants – for free.
$2,649/mo
Rent Zestimate®
Refinance and save
$2,295/mo
Est. payment
Refinancing to a lower rate could help reduce your monthly payments and save thousands over the life of the loan.
$2,295/mo
Est. payment
Explore your selling options
Work with a Zillow partner agent
Leverage their expertise and Zillow's premium Showcase listings to get your home seen by more buyers.
Get startedList with your own agent
Get your home in front of millions of buyers by listing it on Zillow.
Learn how to do itSell it yourself
Take full control of how buyers see your home on Zillow by listing For Sale by Owner (FSBO).
List your homeWhat's special
Zillow last checked:
Listing updated:
Listed by:
Deborah Brown (937)434-1234,
Bruns Realty Group, LLC
Bought with:
Jamie A Day, 0000365367
Irongate Inc.
Source: DABR MLS,MLS#: 912403 Originating MLS: Dayton Area Board of REALTORS
Originating MLS: Dayton Area Board of REALTORSFacts & features
Interior
Bedrooms & bathrooms
- Bedrooms: 4
- Bathrooms: 3
- Full bathrooms: 2
- 1/2 bathrooms: 1
- Main level bathrooms: 1
Primary bedroom
- Level: Second
- Dimensions: 20 x 13
Bedroom
- Level: Second
- Dimensions: 11 x 16
Bedroom
- Level: Second
- Dimensions: 13 x 12
Bedroom
- Level: Second
- Dimensions: 13 x 10
Dining room
- Level: Main
- Dimensions: 10 x 16
Family room
- Level: Main
- Dimensions: 15 x 20
Kitchen
- Level: Main
- Dimensions: 15 x 17
Laundry
- Level: Second
- Dimensions: 10 x 6
Living room
- Level: Main
- Dimensions: 17 x 11
Mud room
- Level: Main
- Dimensions: 6 x 5
Heating
- Natural Gas
Cooling
- Central Air
Appliances
- Included: Dishwasher, Disposal, Microwave, Range, Refrigerator, Water Softener
Features
- Ceiling Fan(s), Granite Counters, Kitchen Island, Kitchen/Family Room Combo, Pantry, Walk-In Closet(s)
- Basement: Full,Unfinished
Interior area
- Total structure area: 2,384
- Total interior livable area: 2,384 sqft
Property
Parking
- Total spaces: 3
- Parking features: Attached, Garage, Garage Door Opener
- Attached garage spaces: 3
Features
- Levels: Two
- Stories: 2
- Patio & porch: Deck, Porch
- Exterior features: Deck, Fence, Porch
Lot
- Size: 10,358 Square Feet
- Dimensions: .24 ac
Details
- Parcel number: A02000100530009400
- Zoning: Residential
- Zoning description: Residential
Construction
Type & style
- Home type: SingleFamily
- Architectural style: Colonial
- Property subtype: Single Family Residence
Materials
- Frame, Vinyl Siding
Condition
- Year built: 2013
Details
- Builder model: Venice
Utilities & green energy
- Water: Public
- Utilities for property: Sewer Available, Water Available, Cable Available
Community & HOA
Community
- Features: Trails/Paths
- Security: Smoke Detector(s)
- Subdivision: Waterford Lndg Sec 3
HOA
- Has HOA: Yes
- Services included: Association Management
- HOA fee: $29 monthly
Location
- Region: Fairborn
Financial & listing details
- Price per square foot: $145/sqft
- Tax assessed value: $308,610
- Annual tax amount: $5,211
- Date on market: 5/31/2024
- Listing terms: Conventional,FHA,VA Loan
Price history
| Date | Event | Price |
|---|---|---|
| 7/3/2024 | Sold | $345,000$145/sqft |
Source:  DABR MLS #912403 Report a problem DABR MLS #912403 Report a problem | ||
| 6/2/2024 | Pending sale | $345,000$145/sqft |
Source: DABR MLS #912403 Report a problem | ||
| 6/1/2024 | Listed for sale | $345,000+59.4%$145/sqft |
Source: DABR MLS #912403 Report a problem | ||
| 8/6/2013 | Sold | $216,400+604.9%$91/sqft |
Source: Public Record Report a problem | ||
| 5/16/2013 | Sold | $30,700$13/sqft |
Source: Public Record Report a problem | ||
Public tax history
| Year | Property taxes | Tax assessment |
|---|---|---|
| 2025 | $5,211 +3.2% | $108,010 |
| 2024 | $5,050 -1% | $108,010 |
| 2023 | $5,102 +10.9% | $108,010 +30.5% |
| 2022 | $4,602 -1.5% | $82,770 |
| 2021 | $4,670 -0.5% | $82,770 |
| 2020 | $4,694 +12.7% | $82,770 +12.3% |
| 2019 | $4,165 -1.1% | $73,700 -6.5% |
| 2018 | $4,210 -4.3% | $78,790 |
| 2017 | $4,400 +4.6% | $78,790 +7% |
| 2016 | $4,205 +2.2% | $73,620 |
| 2015 | $4,114 | $73,620 |
| 2014 | $4,114 +656.7% | $73,620 +613.4% |
| 2013 | $544 | $10,320 |
Find assessor info on the county website
Neighborhood: 45324
Nearby homes
- $377,4003 bd4 ba2.7k sqft1470 Artesian Ln, Fairborn, OH 45324Off Market

- $354,5003 bd2 ba1.8k sqft1490 Artesian Ln, Fairborn, OH 45324Off Market
- $409,2004 bd4 ba2.3k sqft126 Waterford Blvd, Fairborn, OH 45324Off Market

- $367,8004 bd2 ba2.3k sqft1269 Crystal Harbour Dr, Fairborn, OH 45324Off Market
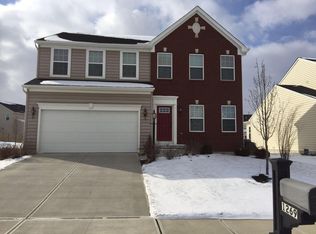
- $387,1003 bd3 ba2.1k sqft1462 Artesian Ln, Fairborn, OH 45324Off Market
- $362,5004 bd2 ba2k sqft130 Waterford Blvd, Fairborn, OH 45324Off Market
- $376,0003 bd2 ba1.8k sqft1481 Artesian Ln, Fairborn, OH 45324Off Market
- $425,0003 bd4 ba2.1k sqft1475 Artesian Ln, Fairborn, OH 45324Sold
Nearby schools
GreatSchools rating
- 7/10Fairborn Intermediate SchoolGrades: 2-5Distance: 1.8 mi
- 5/10Baker Middle SchoolGrades: 6-8Distance: 2.7 mi
- 5/10Fairborn High SchoolGrades: 9-12Distance: 1.7 mi
Schools provided by the listing agent
- District: Fairborn
Source: DABR MLS. This data may not be complete. We recommend contacting the local school district to confirm school assignments for this home.
Get a cash offer in 3 minutes
Find out how much your home could sell for in as little as 3 minutes with a no-obligation cash offer.
Estimated market value
$379,100
Get a cash offer in 3 minutes
Find out how much your home could sell for in as little as 3 minutes with a no-obligation cash offer.
Estimated market value
$379,100
- Ohio
- Greene County
- Fairborn
- 45324
- 1478 Artesian Ln
Nearby cities
Nearby zip codes
Other Fairborn Topics
