Skip main navigation
Off market
  • $1,312,100

    1478 Baytowne Ave, Miramar Beach, FL 32550

    3beds
    3,231sqft
    Single Family Residence
    Built in 2006
    0.48 Acres Lot
    $1,312,100 Zestimate®
    $406/sqft
    $5,809 Estimated rent

    Home value

    $1,312,100

    $1.18M - $1.47M

    $5,809/mo

    Zestimate® history
    Loading
    Loading...

    Owner options

    List your home for rent

    $5,809/mo

    Rent Zestimate®

    Find your next renter with Zillow Rental Manager. Plus, with online applications, you can quickly screen prospective tenants – for free.

    Learn more

    $5,809/mo

    Rent Zestimate®

    Refinance and save

    $7,975/mo

    Est. payment

    Refinancing to a lower rate could help reduce your monthly payments and save thousands over the life of the loan.

    See today's rates

    $7,975/mo

    Est. payment

    Explore your selling options

    Work with a Zillow partner agent

    Leverage their expertise and Zillow's premium Showcase listings to get your home seen by more buyers.

    Get started

    List with your own agent

    Get your home in front of millions of buyers by listing it on Zillow.

    Learn how to do it

    Sell it yourself

    Take full control of how buyers see your home on Zillow by listing For Sale by Owner (FSBO).

    List your home

    What's special

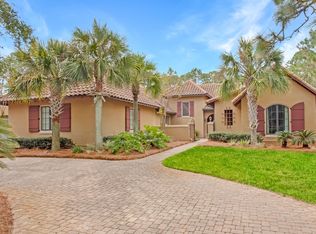
    HUGE PRICE IMPROVEMENT!! LIKE NEW, EXQUISITELY FURNISHED, WELL MAINTAINED HOME OFFERS SUCH A WONDERFUL OPEN FRIENDLY FLOOR PLAN OVERLOOKING THE 16TH GREEN OF THE RAVEN GOLF COURSE. WALK OR BIKE TO ALL THE AMENITIES OF THE SANDESTIN GOLF AND BEACH RESORT! THIS HOME WAS CUSTOM BUILT AROUND THE COURTYARD POOL AREA AND GOLF COURSE VIEWS. EVERY ROOM, HAS A VIEW! MAGNIFICENT INTERIOR FEATURES INCLUDE 10 FT CEILINGS, INTERIOR AND EXTERIOR CEILING FANS, CROWN MOLDING, TRAYED CEILINGS, GRANITE COUNTERTOPS, MAHOGANY CABINETS, TRAVERTINE FLOORS, FIREPLACE, PRE-WIRED FOR SURROUND SOUND AND ALARM SYSTEM, 3 OVERSIZED SIDE ENTRY GARAGE SPACES, ELEGANT FIXTURES AND MANY MORE DESIGNER UPGRADES. THE EXPANSIVE GOURMET KITCHEN HAS TOP OF THE LINE STAINLESS STEEL APPLIANCES OPEN TO THE LIVING AND EAT-IN AR AND THE CHEF NEVER IS HIDDEN FROM THE GUESTS AND OUT OF THE CONVERSATION. THE MASTER BEDROOM SUITE HAS A SEPARATE PRIVATE SCREENED PATIO FOR THOSE LOVELY SOUTHERN NIGHTS AND THE MASTER BATH HAS HIS AND HER VANITIES, 2 WALK-IN CLOSETS, SEPARATE SHOWER AND OVERSIZED JETTED GARDEN TUB. THE GUEST BEDROOM AND 3RD BEDROOM HAVE THEIR OWN BATHROOMS AND ONE BATHROOM ADJOINS THE POOL AREA. OUTDOOR ENTERTAINING IS A PLEASURE WITH AN ALL SCREENED POOL COURTYARD, HEATED SALT WATER POOL, WATERFALL HOT TUB, CABLE TV AND A SUMMER KITCHEN/GRILL AREA. PANTRY, LAUNDRY ROOM AND 3 GARAGES PROVIDE PLENTY OF STORAGE WITH CABINETS AND SHELVING. THIS BEAUTIFUL HOME IS A PERFECT PRIMARY OR SECONDARY HOME IN RENOWN SANDESTIN RESORT.

    This property is off market, which means it's not currently listed for sale or rent on Zillow. This may be different from what's available on other websites or public sources.

    Zillow last checked:

    Listing updated:

    Listed by:

    Wanda Duke william.britton@crye-leike.com,

    Crye-Leike Coastal Realty

    Bought with:

    Wanda Duke, 3023935

    Crye-Leike Coastal Realty

    Source: ECAOR,MLS#: 822754MLS Logo

    Facts & features

    Interior

    Bedrooms & bathrooms
    • Bedrooms: 3
    • Bathrooms: 4
    • Full bathrooms: 3
    • 1/2 bathrooms: 1
    Primary bedroom
    • Level: First
    • Area: 340 Square Feet
    • Dimensions: 20 x 17
    Bedroom
    • Level: First
    • Area: 175 Square Feet
    • Dimensions: 14 x 12.5
    Bedroom
    • Level: First
    • Area: 174 Square Feet
    • Dimensions: 14.5 x 12
    Primary bathroom
    • Level: First
    • Area: 192 Square Feet
    • Dimensions: 16 x 12
    Bathroom
    • Level: First
    • Area: 84 Square Feet
    • Dimensions: 14 x 6
    Bathroom
    • Level: First
    • Area: 60 Square Feet
    • Dimensions: 10 x 6
    Bathroom
    • Level: First
    • Area: 30 Square Feet
    • Dimensions: 6 x 5
    Dining room
    • Level: First
    • Area: 260 Square Feet
    • Dimensions: 20 x 13
    Family room
    • Level: First
    • Area: 759 Square Feet
    • Dimensions: 33 x 23
    Foyer
    • Level: First
    • Area: 157.5 Square Feet
    • Dimensions: 15 x 10.5
    Garage
    • Level: First
    • Area: 1035 Square Feet
    • Dimensions: 45 x 23
    Laundry
    • Level: First
    • Area: 60 Square Feet
    • Dimensions: 10 x 6
    Living room
    • Level: First
    • Area: 192 Square Feet
    • Dimensions: 16 x 12
    Heating
    • Central, Natural Gas
    Cooling
    • Central Air, Ceiling Fan(s)
    Appliances
    • Included: Cooktop, Dishwasher, Disposal, Dryer, Double Oven, Refrigerator, Washer, Electric Water Heater
    • Laundry: Washer/Dryer Hookup
    Features
    • Breakfast Bar, Tray Ceiling(s), Kitchen Island, Split Bedroom, Upgraded Media Wing, Woodwork Painted
    • Flooring: Tile, Carpet
    • Windows: Plantation Shutters, Window Treatments
    • Has fireplace: Yes
    • Fireplace features: Gas
    • Furnished: Yes
    • Common walls with other units/homes: No Common Walls
    Interior area
    • Total structure area: 3,231
    • Total interior livable area: 3,231 sqft

    Property

    Parking
    • Total spaces: 3
    • Parking features: Garage Door Opener, Golf Cart Garage, Guest, Garage
    • Attached garage spaces: 3
    Features
    • Stories: 1
    • Patio & porch: Enclosed, Porch, Screened
    • Exterior features: Outdoor Grill, Columns, Lawn Pump, Outdoor Shower, Sprinkler System, Outdoor Kitchen
    • Has private pool: Yes
    • Pool features: Heated, In Ground, Gunite, Pool - Enclosed
    • Has spa: Yes
    • Spa features: Heated
    Lot
    • Size: 0.48 Acres
    • Dimensions: 106 x 208 x 105 x 194
    • Features: Covenants, Curb & Gutter, On Golf Course, Interior Lot, Level, Sidewalk
    Details
    • Parcel number: 252S21424000001478
    • Zoning description: Resid Multi-Family

    Construction

    Type & style
    • Home type: SingleFamily
    • Architectural style: Traditional
    • Property subtype: Single Family Residence
    Materials
    • Stucco
    • Foundation: Slab
    • Roof: Slate
    Condition
    • Construction Complete
    • New construction: No
    • Year built: 2006

    Utilities & green energy

    • Water: Public

    Community & HOA

    Community
    • Features: Beach, Deed Access, Dock, Fishing, Gated, Golf, Handicap Provisions, Marina, Minimum Rental Prd, Short Term Rental - Not Allowed, Picnic Area, Pool, TV Cable, Tennis Court(s), Whirlpool
    • Security: Security System, Smoke Detector(s)
    • Subdivision: BAYTOWNE AVE EAST
    HOA
    • Has HOA: Yes
    • Services included: Legal, Licenses/Permits, Management, Security, Cable TV, Trash
    Location
    • Region: Miramar Beach

    Financial & listing details

    • Price per square foot: $406/sqft
    • Annual tax amount: $7,617
    • Date on market: 5/14/2019
    • Road surface type: Paved

    Price history

    DateEventPrice
    5/29/2020Sold$915,000$283/sqft
    Source: ECAOR #822754 Report a problem

    Public tax history

    Tax history is unavailable.

    Neighborhood: 32550

    Nearby schools

    GreatSchools rating
    Schools provided by the listing agent
    • Elementary: Van R Butler
    • Middle: Emerald Coast
    • High: South Walton

    Source: ECAOR. This data may not be complete. We recommend contacting the local school district to confirm school assignments for this home.

    Get pre-qualified for a loan
    At Zillow Home Loans, we can pre-qualify you in as little as 5 minutes with no impact to your credit score.

    An equal housing lender. NMLS #10287.

    Sell for more on Zillow
    Get a Zillow Showcase℠ listing at no additional cost and you could sell for .
    $1,312,100
    2% more
    +$26,242
    With Zillow Showcase(estimated)
    $1,338,342