Massive Price Reduction – Investor Opportunity!
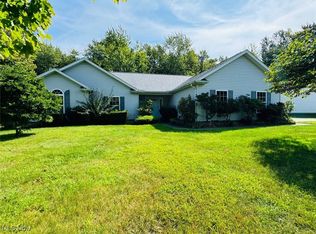
Step into the charm of this remarkable Century home in Madison, Ohio. Featuring timeless architectural details and generous living space, this property is ready for renovation and transformation. Selling as-is. With the right updates, this home could truly shine. Endless potential for investors, rehabbers, or buyers looking to build equity.
This remarkable century home was built in 1862 and steeped in 19th-century architectural charm. Reflecting the transitional design influences of its time — when Greek Revival gave way to early Italianate and Gothic-inspired vernacular architecture — this residence celebrates handcrafted details and classic proportions that have stood for generations.
The main floor features two bedrooms, a remodeled full bathroom, and first-floor laundry, while a third bedroom awaits upstairs. Imagine cozy evenings in the family room — its vaulted, beam-accented ceilings, wood-burning fireplace, and loft space evoke the spirit of a rustic lodge within a historic setting.
Outdoors, historic charm continues: enjoy morning coffee on the covered front porch, entertain on two patios, and savor privacy in the fully fenced backyard. All this is ideally located in beautiful Madison Township near Lake Erie, shopping, restaurants, and golf. A one-year home warranty is included, making this storied home as practical as it is picturesque.
Recent improvements: Landscaping: 2 large dogwood trees and 4 hydrangeas planted in the backyard, hydrangeas positioned for privacy. New thermocouple & gas valve in boiler - Electrical updates done by Positive Energy in Madison: replaced old electrical panels with 2 new electrical panels, updated wiring throughout - Main bathroom: complete gut down to studs and remodel, updated plumbing -Second bathroom: updated plumbing - Dining room: rebuilt wall, paint - New roof - Kitchen: 1 new countertop. Priced to sell and selling as is.
Closed
Zillow last checked:
Listing updated:
Bought with:
Syan Lyzen, 2020006981
HomeSmart Real Estate Momentum LLC
Source: MLS Now,MLS#: 5179168 Originating MLS: Akron Cleveland Association of REALTORS
Originating MLS: Akron Cleveland Association of REALTORSPrice history
| Date | Event | Price |
|---|---|---|
| 3/23/2026 | Sold | $155,000+3.3%$83/sqft |
Source:  MLS Now #5179168 Report a problem MLS Now #5179168 Report a problem | ||
| 2/24/2026 | Contingent | $149,999$81/sqft |
Source: MLS Now #5179168 Report a problem | ||
| 2/17/2026 | Price change | $149,999-11.7%$81/sqft |
Source: MLS Now #5179168 Report a problem | ||
| 2/10/2026 | Price change | $169,900-2.9%$91/sqft |
Source: MLS Now #5179168 Report a problem | ||
| 1/5/2026 | Listed for sale | $174,900+2.9%$94/sqft |
Source: MLS Now #5179168 Report a problem | ||
| 1/1/2026 | Listing removed | $170,000$92/sqft |
Source: MLS Now #5143412 Report a problem | ||
| 11/21/2025 | Price change | $170,000-5.6%$92/sqft |
Source: MLS Now #5143412 Report a problem | ||
| 11/17/2025 | Listed for sale | $180,000$97/sqft |
Source: MLS Now #5143412 Report a problem | ||
| 11/15/2025 | Contingent | $180,000$97/sqft |
Source: MLS Now #5143412 Report a problem | ||
| 10/20/2025 | Price change | $180,000-2.7%$97/sqft |
Source: MLS Now #5143412 Report a problem | ||
| 9/15/2025 | Listed for sale | $185,000$100/sqft |
Source: MLS Now #5143412 Report a problem | ||
| 8/26/2025 | Contingent | $185,000$100/sqft |
Source: MLS Now #5143412 Report a problem | ||
| 8/21/2025 | Price change | $185,000-2.6%$100/sqft |
Source: MLS Now #5143412 Report a problem | ||
| 7/28/2025 | Price change | $190,000+2.8%$102/sqft |
Source: MLS Now #5143412 Report a problem | ||
| 2/4/2025 | Pending sale | $184,900+14.1%$100/sqft |
Source: MLS Now #5080764 Report a problem | ||
| 1/29/2025 | Sold | $162,000-12.4%$87/sqft |
Source: MLS Now #5080764 Report a problem | ||
| 11/12/2024 | Contingent | $184,900$100/sqft |
Source: MLS Now #5080764 Report a problem | ||
| 10/28/2024 | Listed for sale | $184,900$100/sqft |
Source: MLS Now #5080764 Report a problem | ||
Get a cash offer in 3 minutes
Find out how much your home could sell for in as little as 3 minutes with a no-obligation cash offer.
Estimated market value
$155,400
