Skip main navigation
Off market
  • $783,800

    1478 Bethan Dr, Summerfield, NC 27358

    4beds
    4baths
    3,888sqft
    SingleFamily
    Built in 2007
    0.73 Acres Lot
    $783,800 Zestimate®
    $202/sqft
    $3,824 Estimated rent

    Home value

    $783,800

    $745,000 - $823,000

    $3,824/mo

    Zestimate® history
    Loading
    Loading...

    Owner options

    List your home for rent

    $3,824/mo

    Rent Zestimate®

    Find your next renter with Zillow Rental Manager. Plus, with online applications, you can quickly screen prospective tenants – for free.

    Learn more

    $3,824/mo

    Rent Zestimate®

    Refinance and save

    $4,838/mo

    Est. payment

    Refinancing to a lower rate could help reduce your monthly payments and save thousands over the life of the loan.

    See today's rates

    $4,838/mo

    Est. payment

    Explore your selling options

    Work with a Zillow partner agent

    Leverage their expertise and Zillow's premium Showcase listings to get your home seen by more buyers.

    Get started

    List with your own agent

    Get your home in front of millions of buyers by listing it on Zillow.

    Learn how to do it

    Sell it yourself

    Take full control of how buyers see your home on Zillow by listing For Sale by Owner (FSBO).

    List your home

    What's special

    A beautiful marriage of peaceful, private outdoor living spaces & a comfortable, well-appointed floor plan, this will end your search for a new home. As you look beyond your back yard, you will see only common community property & woods (maybe the occasional deer, turkey or fox). Loaded with custom features that will shoot it to the top of your short list, exterior amenities include screened porch, terrace with pergola/Suntuf roof system, patio with fireplace & built-in gas grill, firepit, multi-zone irrigation system, accent lighting & an invisible fence. Inside, you will find hardwood floors throughout the main level, surround sound, extensive millwork, 2 walkout attics & pull-down stairs for additional storage. The heart of this home, the kitchen, boasts granite countertops, contrasting cabinetry, a big walk-in pantry, a copper task sink, & under-cabinet lighting. Stainless appliances include a 6-burner gas range with griddle, double ovens & warming drawers, dishwasher, built-in microwave, & beverage cooler. The island breakfast bar provides casual dining space while the keeping room overlooks the back yard. The screened porch extends this living space. An open hallway overlooks the great room where you will find built-ins flanking the stacked stone fireplace. A mudroom & laundry room are convenient to the kitchen & garage. Tucked in the rear corner of the main level, the master suite is a restful retreat. While the bedroom is gracious with tray ceiling & plantation shutters, the luxurious bath has copper sinks, decorative mirrors, a jetted tub & oversized shower. Well-organized, you will LOVE the closet. A 2nd bedroom & full bath round out the main level. At the top of the stairs lies a loft ideal for a homework station, office area or reading nook. There are 2 additional bedrooms & full baths. The bonus room offers flexibility to suit your needs. The bar has a copper sink. In the media room, you will find a 2nd surround sound system & built-ins to house equipment. Lennox Woods offers swim, tennis & neighborhood activities. Welcome Home to 1478 Bethan Drive.

    This property is off market, which means it's not currently listed for sale or rent on Zillow. This may be different from what's available on other websites or public sources.

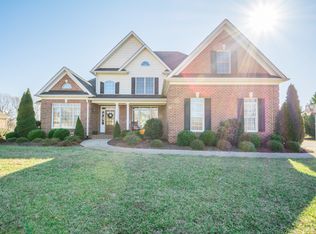
    Facts & features

    Interior

    Bedrooms & bathrooms
    • Bedrooms: 4
    • Bathrooms: 4
    Heating
    • Forced air
    Cooling
    • Central
    Features
    • Has fireplace: Yes
    Interior area
    • Total interior livable area: 3,888 sqft

    Property

    Parking
    • Parking features: Garage
    Features
    • Exterior features: Brick
    Lot
    • Size: 0.73 Acres
    Details
    • Parcel number: 138787

    Construction

    Type & style
    • Home type: SingleFamily
    Materials
    • Foundation: Footing
    • Roof: Asphalt
    Condition
    • Year built: 2007

    Community & HOA

    HOA
    • Has HOA: Yes
    • HOA fee: $64 monthly
    Location
    • Region: Summerfield

    Financial & listing details

    • Price per square foot: $202/sqft
    • Tax assessed value: $515,900
    • Annual tax amount: $4,543

    Price history

    DateEventPrice
    1/12/2017Sold$508,000+1.6%
    Source: Triad MLS #803686 Report a problem
    1/4/2017Listed for sale$500,000-1.1%$129/sqft
    Source: Allen Tate Realtors #803686 Report a problem
    11/13/2007Sold$505,709
    Source: Triad MLS #G445226 Report a problem

    Public tax history

    YearProperty taxesTax assessment
    2025$4,543 +2.2%$515,900
    2024$4,444 $515,900
    2023$4,444 $515,900
    2022$4,444 +4.9%$515,900 +4.9%
    2021$4,238 $491,900
    2018$4,238 +1.2%$491,900
    2017$4,187 $491,900 +3.6%
    2016$4,187 $474,900
    2015$4,187 -2.2%$474,900
    2014$4,279 $474,900
    2013-- $474,900
    2012-- $474,900 +2.5%
    2011-- $463,100
    2010-- $463,100
    2009-- $463,100
    Find assessor info on the county website

    Neighborhood: 27358

    Nearby schools

    GreatSchools rating
    Get a cash offer in 3 minutes
    Find out how much your home could sell for in as little as 3 minutes with a no-obligation cash offer.
    Estimated market value
    $783,800
    Get a cash offer in 3 minutes
    Find out how much your home could sell for in as little as 3 minutes with a no-obligation cash offer.
    Estimated market value
    $783,800