Welcome home to this fantastic, move-in ready end unit townhome located in the heart of Toco Hills and everything you want and enjoy! Quick access to all the major hospitals, Emory, CDC, shopping, dining, and fun, no hoa. The open floor plan offers extensive storage throughout, including a high-end finished garage floor with built in cabinets. Upstairs, the generous primary suite includes a private bath, two additional bedrooms and updated bath, offering flexibility for family, guests, or a home office. Additional features include newer appliances in the well-appointed kitchen, electrical panel was just replaced and upgraded, overhead lighting added to all bedrooms, center bedroom offers desk and extensive shelves for home office, school, or flex space and still offers room for all your bedroom furniture, kitchen offers room for entertaining and viewing your gorgeous backyard with extended and shaded patio. Raised beds offer you easy space for your kitchen garden, herbs and vegetables steps from your door! This welcoming plan beckons you to relax, entertain and live your good life! Manicured trail in the cul-de-sac gives you quick access to Kittredge Park and Elwyn John Wildlife Sanctuary, playground, hiking trails, great for play, recreation, exploring and quiet time, all just feet away from your new home! Newer heat and a/c, tankless water heater, surround sound speakers, Pella sliders, well maintained landscaping for beauty and privacy allow you to design the exact lifestyle you want. No to-do list here!
Pending
$475,000
1478 Briaroaks Trl NE, Atlanta, GA 30329
3beds
1,778sqft
:
Get pre-qualified$3,269/mo
Townhouse, Residential
Built in 1983
7,405 Square Feet Lot
$463,200 Zestimate®
$267/sqft
$-- HOA
What's special
- 81 days |
- 50 |
- 2 |
Zillow last checked:
Listing updated:
Listed by:
Virginia Moran,
Keller Williams Realty Atl North 770-509-0700
Source: FMLS GA,MLS#: 7766251
Facts & features
Interior
Bedrooms & bathrooms
- Bedrooms: 3
- Bathrooms: 3
- Full bathrooms: 2
- 1/2 bathrooms: 1
Rooms
- Room types: Family Room
Primary bedroom
- Features: Roommate Floor Plan
- Level: Roommate Floor Plan
Bedroom
- Features: Roommate Floor Plan
Primary bathroom
- Features: Soaking Tub, Tub/Shower Combo
Dining room
- Features: Open Concept, Separate Dining Room
Kitchen
- Features: Cabinets Stain, Eat-in Kitchen, Pantry, Tile Counters, View to Family Room, Wine Rack
Heating
- Central, Forced Air, Natural Gas
Cooling
- Ceiling Fan(s), Central Air, Zoned
Appliances
- Included: Dishwasher, Disposal, ENERGY STAR Qualified Appliances, Gas Range, Gas Water Heater, Microwave, Refrigerator, Self Cleaning Oven, Tankless Water Heater
- Laundry: In Kitchen, Main Level
Features
- Entrance Foyer 2 Story, High Speed Internet, Walk-In Closet(s)
- Flooring: Carpet, Hardwood
- Windows: Double Pane Windows, Insulated Windows
- Basement: None
- Attic: Pull Down Stairs
- Number of fireplaces: 1
- Fireplace features: Factory Built, Family Room, Gas Log, Gas Starter
- Common walls with other units/homes: End Unit
Interior area
- Total structure area: 1,778
- Total interior livable area: 1,778 sqft
- Finished area above ground: 1,778
- Finished area below ground: 0
Video & virtual tour
Property
Parking
- Total spaces: 2
- Parking features: Driveway, Garage, Garage Door Opener, Garage Faces Front, Kitchen Level, Level Driveway
- Garage spaces: 2
- Has uncovered spaces: Yes
Accessibility
- Accessibility features: None
Features
- Levels: Two
- Stories: 2
- Patio & porch: Front Porch, Patio
- Exterior features: Garden, Private Yard, No Dock
- Pool features: None
- Spa features: None
- Fencing: None
- Has view: Yes
- View description: Trees/Woods
- Waterfront features: None
- Body of water: None
Lot
- Size: 7,405 Square Feet
- Dimensions: 49x22x40x29x70x119x139
- Features: Back Yard, Front Yard, Landscaped, Level, Private, Wooded
Details
- Additional structures: None
- Parcel number: 18 152 03 051
- Other equipment: None
- Horse amenities: None
Construction
Type & style
- Home type: Townhouse
- Architectural style: Traditional
- Property subtype: Townhouse, Residential
- Attached to another structure: Yes
Materials
- Stucco
- Foundation: Slab
- Roof: Composition
Condition
- Resale
- New construction: No
- Year built: 1983
Utilities & green energy
- Electric: 110 Volts
- Sewer: Public Sewer
- Water: Public
- Utilities for property: Cable Available, Electricity Available, Natural Gas Available, Phone Available, Sewer Available, Underground Utilities, Water Available
Green energy
- Energy efficient items: Thermostat, Water Heater, Windows
- Energy generation: None
Community & HOA
Community
- Features: Near Public Transport, Near Schools, Near Shopping, Near Trails/Greenway, Street Lights
- Security: Carbon Monoxide Detector(s), Smoke Detector(s)
- Subdivision: Briaroaks
HOA
- Has HOA: No
Location
- Region: Atlanta
Financial & listing details
- Price per square foot: $267/sqft
- Annual tax amount: $4,895
- Date on market: 5/7/2026
- Cumulative days on market: 71 days
- Ownership: Fee Simple
- Electric utility on property: Yes
- Road surface type: Asphalt
Estimated market value
$463,200
$440,000 - $486,000
$2,625/mo
Price history
| Date | Event | Price |
|---|---|---|
| 6/19/2026 | Pending sale | $475,000$267/sqft |
Source:  GAMLS #10759300 Report a problem GAMLS #10759300 Report a problem | ||
| 5/7/2026 | Listed for sale | $475,000$267/sqft |
Source:  FMLS GA #7766251 Report a problem FMLS GA #7766251 Report a problem | ||
Public tax history
Tax history is unavailable.
Monthly payment
Est. payment
Payment breakdown
Explore the cost of this home by adjusting the details. Changes won't be saved.Climate risks
Neighborhood: North Druid Hills
Nearby schools
GreatSchools rating
- 7/10Briar Vista Elementary SchoolGrades: PK-5Distance: 1.3 mi
- 5/10Druid Hills Middle SchoolGrades: 6-8Distance: 2.8 mi
- 6/10Druid Hills High SchoolGrades: 9-12Distance: 2.1 mi
Schools provided by the listing agent
- Elementary: Briar Vista
- Middle: Druid Hills
- High: Druid Hills
Source: FMLS GA. This data may not be complete. We recommend contacting the local school district to confirm school assignments for this home.
- $456,2003 bd2 ba1.7k sqft1478 Briaroaks Trl, Atlanta, GA 30329Off Market
- $390,0002 bd2 ba2k sqft1476 Briaroaks Trl, Atlanta, GA 30329Off Market
- $365,0002 bd2 ba1.6k sqft1480 Briaroaks Trl, Atlanta, GA 30329Sold
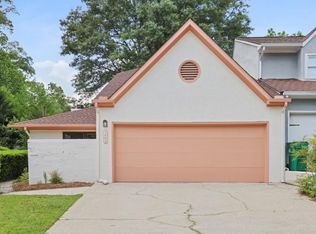
- $365,0002 bd2 ba1.6k sqft1480 Briaroaks Trl NE, Atlanta, GA 30329Sold

- $408,0003 bd3 ba1.7k sqft1474 Briaroaks Trl, Atlanta, GA 30329Off Market
- $405,4003 bd2 ba1.7k sqft1482 Briaroaks Trl, Atlanta, GA 30329Off Market
- $198,1003 bd3 ba1.5k sqft1472 Briaroaks Trl NE, Atlanta, GA 30329Off Market
- $346,8002 bd2 ba1.5k sqft1472 Briaroaks Trl, Atlanta, GA 30329Off Market
A local agent can set up tours, give advice and negotiate with sellers.
Similar homes
- $475,0002 bd4 ba2k sqft1163 Providence Pl, Decatur, GA 30033Active

 MLS ID #10802521, Amy French, Ansley RE | Christie's Int'l RE. GAMLS
 - $455,0002 bd3 ba1.8k sqft1002 Defoors Mill Dr NW, Atlanta, GA 30318Active
 MLS ID #10781100, Bryan Bufford, Georgia Home Partners Realty. GAMLS
 - $370,0003 bd3 ba1.5k sqft1252 Druid Knoll Dr NE, Atlanta, GA 30319For Sale

 MLS ID #7792693, Matt Conigliaro, Method Real Estate Advisors. FMLS GA
 - $488,9002 bd3 ba1.4k sqft1148 Haven Brook Pl, Atlanta, GA 30319Active
 MLS ID #10781707, Lynda Kurtz, Atlanta Communities. GAMLS
 - $389,9002 bd3 ba1.7k sqft2921 Lenox Rd NE APT 103, Atlanta, GA 30324ActiveMLS ID #10783488, June N Obondo, Ansley RE | Christie's Int'l RE. GAMLS
- $485,0004 bd3 ba1.6k sqft1186 Vickers St SE, Atlanta, GA 30316ActiveMLS ID #10788677, Justin Landis, Bolst, Inc.. GAMLS
- $489,0003 bd2 ba1.5k sqft4052 W Johnson Cir, Chamblee, GA 30341ActiveMLS ID #10781765, Matthew Weber, Real Broker, LLC. GAMLS
- $429,9004 bd3 ba1.9k sqft6697 Gunstock Ln, Tucker, GA 30084ActiveMLS ID #10810118, Rod Gary, Weichert Realtors Cara & Assoc. GAMLS
- $675,0003 bd4 ba2.2k sqft2872 Overlook Way NE, Atlanta, GA 30324ActiveMLS ID #10733706, Shaka Walker, Compass. GAMLS
- $499,0002 bd2 ba1.4k sqft790 North Ave NE Unit 102, Atlanta, GA 30309ActiveMLS ID #10800616, Scott C Riley, Keller Williams Realty. GAMLS
- $550,0003 bd2 ba1.4k sqft1394 N Druid Hills Rd NE, Atlanta, GA 30319Active Under ContractMLS ID #10777634, Shiva Vasseghi, Compass. GAMLS
- $525,0004 bd3 ba2.1k sqft3504 Castlehill Ct, Tucker, GA 30084ActiveMLS ID #10807298, Mel Love, Serhant Georgia. GAMLS
- $479,9004 bd3 ba2.2k sqft512 Wood Forest Ct, Marietta, GA 30066ActiveMLS ID #10803638, Shannon Sandler, Redfin Corporation. GAMLS
- $590,0003 bd2 ba1.9k sqft3929 Gladney Dr, Atlanta, GA 30341ActiveMLS ID #10810657, Linda Kyles, Harry Norman Realtors. GAMLS
- $379,0003 bd2 ba1.7k sqft2041 E Lilac Ln, Decatur, GA 30032ActiveMLS ID #10803483, Mark Spain, Mark Spain Real Estate. GAMLS
- $305,9003 bd2 ba1.7k sqft26204 Plantation Dr NE, Atlanta, GA 30324ActiveMLS ID #10797539, Gwendolyn G McKinley, GG Sells Atlanta Inc.. GAMLS
- $550,0003 bd4 ba2.2k sqft1970 Devonwood Dr, Atlanta, GA 30329ActiveMLS ID #10701647, Anthony Thomas, HomeSmart. GAMLS
- $498,0002 bd2 ba1.3k sqft2795 Peachtree Rd NE #307, Atlanta, GA 30305ActiveMLS ID #10769763, Sharen Raeside, Keller Williams Realty Buckhead. GAMLS
- $609,5003 bd2 ba2.1k sqft955 Vistavia Cir, Decatur, GA 30033ActiveMLS ID #10794483, Michael Culver, eXp Realty. GAMLS
- $434,5004 bd2 ba1.9k sqft3112 Dove Way, Decatur, GA 30033ActiveMLS ID #10701073, Jessica Sullivan, Realty Bureau. GAMLS
