Skip main navigation
Closed
  • $460,100

    1478 Carriage Oaks Ct, Dyer, IN 46311

    2beds
    2,625sqft
    Single Family Residence
    Built in 1996
    8,712 Square Feet Lot
    $460,100 Zestimate®
    $175/sqft
    $2,475 Estimated rent

    Home value

    $460,100

    $437,000 - $483,000

    $2,475/mo

    Zestimate® history
    Loading
    Loading...

    Owner options

    List your home for rent

    $2,475/mo

    Rent Zestimate®

    Find your next renter with Zillow Rental Manager. Plus, with online applications, you can quickly screen prospective tenants – for free.

    Learn more

    $2,475/mo

    Rent Zestimate®

    Refinance and save

    $2,911/mo

    Est. payment

    Refinancing to a lower rate could help reduce your monthly payments and save thousands over the life of the loan.

    See today's rates

    $2,911/mo

    Est. payment

    Explore your selling options

    Work with a Zillow partner agent

    Leverage their expertise and Zillow's premium Showcase listings to get your home seen by more buyers.

    Get started

    List with your own agent

    Get your home in front of millions of buyers by listing it on Zillow.

    Learn how to do it

    Sell it yourself

    Take full control of how buyers see your home on Zillow by listing For Sale by Owner (FSBO).

    List your home

    What's special

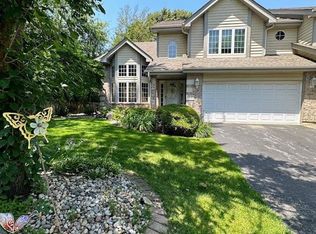
    This immaculately maintained 2 bed, 3 bath, 2600+ Finished Sq.Ft. Ranch townhome located in the highly sought after Carriage Oaks subdivision in Dyer is a RARE FIND! Enjoy the benefits of maintenance free living in a centrally located community near shopping, dining, & entertainment + mere minutes from the IN/IL border, yet quietly tucked away with the most beautiful views of nature! This home boasts a spacious L.R. with cathedral ceiling, gas F/P, floor to ceiling windows, a formal D.R., Open concept Eat-in kitchen including oak cabinetry, granite C.T.'s, glass tile backsplash, (newer) S/S Frigid Aire appliances, & ceramic tile flrs, Stunning sunroom overlooking the wooded backyard + exterior wood deck! Master En suite has over sized walk-in closet, full bath with double vanity, linen closet, & skylight. Additional bedroom/den, FULL bath, & laundry conclude the main level. Partially finished basement has 3/4 bath & is the perfect rec. space. Unfinished space is ideal for storage.

    This property is not currently displayed as for sale or rent on Zillow. This may be different from what's on other websites or public sources.

    Zillow last checked:

    Listing updated:

    Listed by:

    Katherine Bultema,

    Compass Indiana, LLC 317-563-5051

    Bought with:

    Katherine Bultema, RB14042319

    Compass Indiana, LLC

    Source: NIRA as distributed by MLS GRID,MLS#: 526716MLS Logo

    Facts & features

    Interior

    Bedrooms & bathrooms
    • Bedrooms: 2
    • Bathrooms: 3
    • Full bathrooms: 2
    • 3/4 bathrooms: 1
    Rooms
    • Room types: Bathroom, Bedroom 2, Bonus Room, Dining Room, Kitchen, Laundry, Living Room, Primary Bedroom
    Primary bedroom
    • Area: 221
    • Dimensions: 17 x 13
    Bedroom 2
    • Area: 149.5
    • Dimensions: 13 x 11.5
    Bathroom
    • Description: 3/4
    Bathroom
    • Description: Full
    Bathroom
    • Description: Full
    Bonus room
    • Area: 588
    • Dimensions: 28 x 21
    Bonus room
    • Description: Sun Room
    • Dimensions: 13 x 11.5
    Kitchen
    • Area: 285
    • Dimensions: 19 x 15
    Laundry
    • Dimensions: 1 x 1
    Living room
    • Area: 292.5
    • Dimensions: 22.5 x 13
    Heating
    • Forced Air, Natural Gas
    Appliances
    • Included: Dishwasher, Disposal, Dryer, Exhaust Fan, Microwave, Refrigerator, Washer
    • Laundry: Main Level
    Features
    • Cathedral Ceiling(s), Primary Downstairs, Vaulted Ceiling(s)
    • Windows: Skylight(s)
    • Basement: Sump Pump
    • Number of fireplaces: 1
    • Fireplace features: Great Room, Living Room
    Interior area
    • Total structure area: 2,625
    • Total interior livable area: 2,625 sqft
    • Finished area above ground: 1,974

    Property

    Parking
    • Total spaces: 2
    • Parking features: Attached, Garage Door Opener
    • Attached garage spaces: 2
    Features
    • Levels: One
    • Patio & porch: Deck
    Lot
    • Size: 8,712 Square Feet
    • Dimensions: 1 x 1
    • Features: Landscaped, Level, Paved, Wooded
    Details
    • Parcel number: 451118251028000034
    • Zoning description: Residential
    • Special conditions: Agent Owned

    Construction

    Type & style
    • Home type: SingleFamily
    • Architectural style: Bungalow,Other
    • Property subtype: Single Family Residence
    • Attached to another structure: Yes
    Condition
    • New construction: No
    • Year built: 1996

    Utilities & green energy

    • Water: Public
    • Utilities for property: Cable Available, Electricity Available, Natural Gas Available

    Community & HOA

    Community
    • Features: Curbs, Sidewalks
    • Subdivision: None
    HOA
    • Has HOA: Yes
    • HOA name: RY Properties-Toni Winters
    • HOA phone: 708-474-0500
    Location
    • Region: Dyer

    Financial & listing details

    • Price per square foot: $175/sqft
    • Tax assessed value: $268,200
    • Annual tax amount: $3,165
    • Date on market: 2/28/2024
    • Listing agreement: Exclusive Right To Sell
    • Listing terms: Cash,Conventional
    • Road surface type: Paved

    Price history

    DateEventPrice
    7/7/2023Sold$350,000-6.6%$133/sqft
    Source: NIRA as distributed by MLS GRID #526716 Report a problem
    3/30/2023Price change$374,900-6.3%$143/sqft
    Source: NIRA as distributed by MLS GRID #526716 Report a problem
    3/6/2023Listed for sale$399,900$152/sqft
    Source: NIRA as distributed by MLS GRID #526716 Report a problem

    Public tax history

    YearProperty taxesTax assessment
    2025$3,804 +20%$328,500 -1.9%
    2024$3,169 -8%$335,000 +15.4%
    2023$3,444 +8.8%$290,400 +2.2%
    2022$3,165 +0.5%$284,100 +5.9%
    2021$3,149 -1.5%$268,200 +2%
    2020$3,198 +4.9%$262,900 +1%
    2019$3,049 +5.2%$260,400 +2.8%
    2018$2,897 -1.5%$253,400 -1.7%
    2017$2,942 $257,900 -3.2%
    2016$2,942 -0.8%$266,300 -1.8%
    2014$2,966 +0.2%$271,300 +1.4%
    2013$2,961 -13.4%$267,600 -2.3%
    2012$3,418 +15.1%$274,000 0%
    2011$2,970 -9.8%$274,100
    2010$3,293 $274,100 +2.6%
    2009-- $267,200 -3.3%
    2007-- $276,300 +24.7%
    2006-- $221,500
    2005-- $221,500 +116.1%
    2003-- $102,500
    2002-- $102,500 +200.1%
    2001-- $34,160
    Find assessor info on the county website

    Neighborhood: 46311

    Nearby schools

    GreatSchools rating
    Schools provided by the listing agent
    • Elementary: Protsman Elementary School
    • High: Lake Central High School

    Source: NIRA as distributed by MLS GRID. This data may not be complete. We recommend contacting the local school district to confirm school assignments for this home.

    Get a cash offer in 3 minutes
    Find out how much your home could sell for in as little as 3 minutes with a no-obligation cash offer.
    Estimated market value
    $460,100
    Get a cash offer in 3 minutes
    Find out how much your home could sell for in as little as 3 minutes with a no-obligation cash offer.
    Estimated market value
    $460,100