Experience daily vacation vibes in this gorgeous Hartland Colonial home. This beautiful home is set at the end of a peaceful cul-de-sac, boasting lovely views of the golf course. Dive into your own retreat with a mineral pool added in 2020, accompanied by a spacious sunlit deck. The main attraction indoors is the gourmet kitchen, thoughtfully renovated with quartz countertops and an expansive island, custom cabinetry, a gas stove with a pot-filler, and stylish lighting features. The cozy dining nook offers a view of the pool and connects to a stunning great room featuring high ceilings and a striking stone fireplace. Highlights include new hardwood flooring and elegant fixtures throughout. The main-level primary suite is a true sanctuary, designed with high ceilings, a gas fireplace, spacious closet, jetted tub, and dual sinks. The upper level presents three sizable bedrooms and a full bath. The finished lower level, with a wet bar and recreation space, enhances the home, while a heated 3-car garage completes the package - current owner is using the 3rd spot for a golf simulator. The home has undergone significant upgrades including a new roof (2022), hot water heater (2019), AC (2018), whole-house generator (2019), and redesigned sprinkler system (2020) making it ready for you to enjoy. Conveniently located near lakes, shopping, and schools, this property is a must-see where everyday life feels like a retreat.
Sold for $620,000
$620,000
1478 Courtney Ct, Hartland, MI 48353
4beds
3,712sqft
Single Family Residence
Built in 2001
0.62 Acres Lot
$637,000 Zestimate®
$167/sqft
$4,093 Estimated rent
Home value
$637,000
$573,000 - $707,000
$4,093/mo
Zestimate® history
Owner options
List your home for rent
$4,093/mo
Rent Zestimate®
Find your next renter with Zillow Rental Manager. Plus, with online applications, you can quickly screen prospective tenants – for free.
$4,093/mo
Rent Zestimate®
Refinance and save
$4,036/mo
Est. payment
Refinancing to a lower rate could help reduce your monthly payments and save thousands over the life of the loan.
$4,036/mo
Est. payment
Explore your selling options
Work with a Zillow partner agent
Leverage their expertise and Zillow's premium Showcase listings to get your home seen by more buyers.
Get startedList with your own agent
Get your home in front of millions of buyers by listing it on Zillow.
Learn how to do itSell it yourself
Take full control of how buyers see your home on Zillow by listing For Sale by Owner (FSBO).
List your homeWhat's special
Zillow last checked:
Listing updated:
Listed by:
Hyla Williams 248-933-1417,
Max Broock, REALTORS®-Birmingham
Bought with:
Pam Hicks, 6501330820
Real Estate One-Northville
Source: Realcomp II,MLS#: 20251014032
Facts & features
Interior
Bedrooms & bathrooms
- Bedrooms: 4
- Bathrooms: 4
- Full bathrooms: 3
- 1/2 bathrooms: 1
Primary bedroom
- Level: Entry
- Area: 342
- Dimensions: 18 X 19
Bedroom
- Level: Second
- Area: 182
- Dimensions: 13 X 14
Bedroom
- Level: Second
- Area: 294
- Dimensions: 14 X 21
Primary bathroom
- Level: Entry
- Area: 108
- Dimensions: 9 X 12
Other
- Level: Second
- Area: 45
- Dimensions: 5 X 9
Other
- Level: Basement
- Area: 56
- Dimensions: 7 X 8
Other
- Level: Entry
- Area: 36
- Dimensions: 6 X 6
Other
- Level: Entry
- Area: 156
- Dimensions: 12 X 13
Family room
- Level: Basement
- Area: 1258
- Dimensions: 34 X 37
Great room
- Level: Entry
- Area: 320
- Dimensions: 16 X 20
Kitchen
- Level: Entry
- Area: 180
- Dimensions: 12 X 15
Laundry
- Level: Entry
- Area: 70
- Dimensions: 7 X 10
Library
- Level: Entry
- Area: 132
- Dimensions: 11 X 12
Other
- Level: Basement
- Area: 120
- Dimensions: 8 X 15
Heating
- Forced Air, Natural Gas
Cooling
- Ceiling Fans, Central Air
Appliances
- Included: Bar Fridge, Dishwasher, Disposal, Dryer, Free Standing Gas Range, Free Standing Refrigerator, Microwave, Stainless Steel Appliances, Washer, Water Purifier Owned, Water Softener Owned
- Laundry: Laundry Room
Features
- Entrance Foyer, Programmable Thermostat, Wet Bar
- Basement: Finished,Full
- Has fireplace: Yes
- Fireplace features: Basement, Gas, Great Room
Interior area
- Total interior livable area: 3,712 sqft
- Finished area above ground: 2,512
- Finished area below ground: 1,200
Property
Parking
- Total spaces: 3
- Parking features: Three Car Garage, Attached, Electricityin Garage, Heated Garage, Garage Door Opener, Side Entrance
- Garage spaces: 3
Features
- Levels: Two
- Stories: 2
- Entry location: GroundLevelwSteps
- Patio & porch: Covered, Patio
- Pool features: In Ground, Outdoor Pool
- Fencing: Fencing Requiredwith Pool
Lot
- Size: 0.62 Acres
- Dimensions: 149 x 194 x 121 x 273
- Features: Dead End Street, On Golf Course, Sprinklers
Details
- Parcel number: 0827404002
- Special conditions: Short Sale No,Standard
Construction
Type & style
- Home type: SingleFamily
- Architectural style: Colonial
- Property subtype: Single Family Residence
Materials
- Brick, Vinyl Siding
- Foundation: Basement, Poured
- Roof: Asphalt
Condition
- New construction: No
- Year built: 2001
- Major remodel year: 2022
Utilities & green energy
- Electric: Generator
- Sewer: Sewer At Street
- Water: Well
- Utilities for property: Cable Available
Community & HOA
Community
- Security: Security System Owned
- Subdivision: FORESTBROOK HILLS
HOA
- Has HOA: Yes
- Services included: Snow Removal
- HOA fee: $220 annually
- HOA phone: 248-660-4367
Location
- Region: Hartland
Financial & listing details
- Price per square foot: $167/sqft
- Tax assessed value: $263,925
- Annual tax amount: $7,376
- Date on market: 7/9/2025
- Cumulative days on market: 20 days
- Listing agreement: Exclusive Right To Sell
- Listing terms: Cash,Conventional
- Exclusions: Exclusion(s) Do Not Exist
Price history
| Date | Event | Price |
|---|---|---|
| 8/29/2025 | Sold | $620,000+0.2%$167/sqft |
Source:  Realcomp II #20251014032 Report a problem Realcomp II #20251014032 Report a problem | ||
| 8/5/2025 | Pending sale | $619,000$167/sqft |
Source: Realcomp II #20251014032 Report a problem | ||
| 7/25/2025 | Price change | $619,000-1%$167/sqft |
Source: Realcomp II #20251014032 Report a problem | ||
| 7/9/2025 | Listed for sale | $625,000+19%$168/sqft |
Source: Realcomp II #20251014032 Report a problem | ||
| 11/9/2022 | Sold | $525,000$141/sqft |
Source: Realcomp II #20221049109 Report a problem | ||
| 10/11/2022 | Pending sale | $525,000$141/sqft |
Source: Realcomp II #20221049109 Report a problem | ||
| 10/7/2022 | Listed for sale | $525,000+105.9%$141/sqft |
Source: Realcomp II #20221049109 Report a problem | ||
| 12/26/2012 | Sold | $255,000-14.7%$69/sqft |
Source: Public Record Report a problem | ||
| 7/7/2003 | Sold | $299,000+433.9%$81/sqft |
Source: Public Record Report a problem | ||
| 10/26/2001 | Sold | $56,000$15/sqft |
Source: Public Record Report a problem | ||
Public tax history
| Year | Property taxes | Tax assessment |
|---|---|---|
| 2025 | $7,376 +4.8% | $290,200 +12.7% |
| 2024 | $7,040 +34.1% | $257,400 +5.6% |
| 2023 | $5,249 +11.4% | $243,800 +8.6% |
| 2022 | $4,711 | $224,500 +9.3% |
| 2021 | -- | $205,400 +3.7% |
| 2020 | -- | $198,000 +12.1% |
| 2019 | $4,417 +62.7% | $176,600 +8.9% |
| 2018 | $2,715 | $162,100 -8.2% |
| 2017 | -- | $176,600 +4.3% |
| 2016 | -- | $169,300 +18.1% |
| 2014 | -- | $143,300 +30.7% |
| 2012 | $2,757 | $109,600 -3.3% |
| 2011 | -- | $113,300 -0.4% |
| 2010 | -- | $113,700 -9.9% |
| 2009 | -- | $126,200 -7% |
| 2008 | -- | $135,700 -7.7% |
| 2007 | $1,394 +13.1% | $147,000 -0.5% |
| 2006 | $1,233 -51.6% | $147,800 -1.1% |
| 2005 | $2,547 -49.3% | $149,400 +6.6% |
| 2003 | $5,029 | $140,100 +79.4% |
| 2002 | -- | $78,100 +173.1% |
| 2001 | $1,199 +2.6% | $28,600 +4% |
| 2000 | $1,169 | $27,500 |
Find assessor info on the county website
Neighborhood: 48353
Nearby homes
- $490,8003 bd2 ba1.9k sqft1456 Courtney Ct, Hartland, MI 48353Off Market
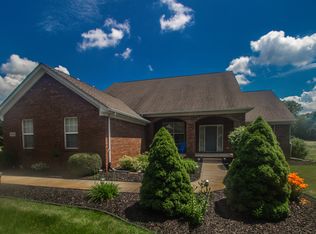
- $532,2003 bd3 ba2.6k sqft1434 Courtney Ct, Hartland, MI 48353Off Market
- $89,800-- bd-- ba-- sqftCourtney Ct, Hartland, MI 48353Off Market
- $392,8003 bd2 ba1.6k sqft1434 Maxfield Rd, Hartland, MI 48353Off Market
- $492,1003 bd2 ba2.3k sqft1412 Courtney Ct, Hartland, MI 48353Off Market
- $383,9003 bd2 ba1.8k sqft1470 Maxfield Rd, Brighton, MI 48114Off Market
- $392,2003 bd2 ba1.7k sqft1464 Maxfield Rd, Hartland, MI 48353Off Market
- $656,7004 bd2 ba2k sqft1427 Maxfield Rd, Hartland, MI 48353Off Market
Nearby schools
GreatSchools rating
- 9/10Hartland Farms Intermediate SchoolGrades: 4-6Distance: 2.4 mi
- 7/10Hartland High SchoolGrades: 8-12Distance: 2.2 mi
- 8/10Hartland M.S. At Ore CreekGrades: 7-8Distance: 2.3 mi
Get a cash offer in 3 minutes
Find out how much your home could sell for in as little as 3 minutes with a no-obligation cash offer.
Estimated market value
$637,000
Get a cash offer in 3 minutes
Find out how much your home could sell for in as little as 3 minutes with a no-obligation cash offer.
Estimated market value
$637,000
- Michigan
- Livingston County
- Hartland
- 48353
- 1478 Courtney Ct
Nearby cities
Nearby zip codes
Other Hartland Topics
