Skip main navigation
Closed
  • $475,000

    1478 Dempsey Ave NW, Buffalo, MN 55313

    3beds
    1,745sqft
    Single Family
    Built in 1922
    16.81 Acres Lot
    $-- Zestimate®
    $272/sqft
    $2,049 Estimated rent

    Home value

    Not available

    Estimated sales range

    Not available

    $2,049/mo

    Zestimate® history
    Loading
    Loading...

    Owner options

    List your home for rent

    $2,049/mo

    Rent Zestimate®

    Find your next renter with Zillow Rental Manager. Plus, with online applications, you can quickly screen prospective tenants – for free.

    Learn more

    $2,049/mo

    Rent Zestimate®

    Refinance and save

    $3,148/mo

    Est. payment

    Refinancing to a lower rate could help reduce your monthly payments and save thousands over the life of the loan.

    See today's rates

    $3,148/mo

    Est. payment

    Explore your selling options

    Work with a Zillow partner agent

    Leverage their expertise and Zillow's premium Showcase listings to get your home seen by more buyers.

    Get started

    List with your own agent

    Get your home in front of millions of buyers by listing it on Zillow.

    Learn how to do it

    Sell it yourself

    Take full control of how buyers see your home on Zillow by listing For Sale by Owner (FSBO).

    List your home

    What's special

    Covered front porchLean-to areaAbundant windowsWell-maintained farmhouseSmart thermostatNew propane forced-air furnaceCentral air conditioning
    Enjoy this beautiful acreage property with a well-maintained farmhouse, multiple outbuildings, and hobby farm amenities on 16.81 acres. Endless possibilities and quiet privacy of country living! Offering three bedrooms, one bathroom, and several updates completed since 2021, this home and property are ready for the next owner to add personal touches and continue building equity. A covered front porch and newly rebuilt (2025) front deck welcome you, while inside you'll find a character-filled structure with natural woodwork throughout, wood ceilings in the living and dining rooms, abundant windows, and hardwood flooring in the kitchen, dining room, hallways, and upper-level hallway. The main level features a walk-through kitchen, dining room, and living room, while all three bedrooms and the full bathroom are on the upper level. One bedroom offers double closets for additional storage. Numerous improvements have been completed in recent years, including an increase to bedroom sizes upstairs by repositioning a non-load-bearing wall, adding insulation and sheetrock, installing new electrical circuits in both bedrooms, and adding interconnected smoke combination alarms (2023). Additional updates include a new propane forced-air furnace, central air conditioning, and smart thermostat (2023), new well pressure tank and water softener/filtration system (2021), buried electrical service from the yard pole to the home with a new 200-amp electrical panel (2021), horse stalls added to the barn (2023), and cleaned and repaired house gutters (2025). The property includes a detached garage / steel pole building, lean-to area, arena, and electric-fenced area (currently not active). The pasture grass has been well maintained and mowed to rehabilitate overgrowth. A covered rear porch and deck provide additional space to relax and enjoy the acreage. Whether you're looking for a hobby horse farm, acreage property, or a home with room for future improvements, this property offers a unique opportunity! Conveniently located close to town, schools, parks, lakes, shopping, entertainment, and other local amenities. One-year home warranty included for peace-of-mind.

    Zillow last checked:

    Listing updated:

    Listed by:

    Kristen Wuollet 612-619-7675,

    Edina Realty, Inc.

    Bought with:

    Ellie K Ortmann

    Keller Williams Integrity NW

    Source: NorthstarMLS as distributed by MLS GRID,MLS#: 7088748MLS Logo

    Facts & features

    Interior

    Bedrooms & bathrooms
    • Bedrooms: 3
    • Bathrooms: 1
    • Full bathrooms: 1
    Bedroom
    • Level: Upper
    • Area: 110.7 Square Feet
    • Dimensions: 9x12.3
    Bedroom 2
    • Level: Upper
    • Area: 112.32 Square Feet
    • Dimensions: 11.11x10.11
    Bedroom 3
    • Level: Upper
    • Area: 140.3 Square Feet
    • Dimensions: 12.2x11.5
    Dining room
    • Level: Main
    • Area: 145.14 Square Feet
    • Dimensions: 11.8x12.3
    Foyer
    • Level: Main
    • Area: 101.4 Square Feet
    • Dimensions: 6.5x15.6
    Kitchen
    • Level: Main
    • Area: 173.7 Square Feet
    • Dimensions: 9x19.3
    Living room
    • Level: Main
    • Area: 183.96 Square Feet
    • Dimensions: 14.6x12.6
    Porch
    • Level: Main
    • Area: 157.62 Square Feet
    • Dimensions: 22.2x7.10
    Heating
    • Forced Air
    Cooling
    • Central Air
    Appliances
    • Included: Dryer, Electric Water Heater, Exhaust Fan, Water Filtration System, Microwave, Range, Refrigerator, Washer, Water Softener Owned
    • Laundry: In Basement, Lower Level
    Features
    • Basement: Daylight,Storage Space,Unfinished
    • Has fireplace: No
    Interior area
    • Total structure area: 2,735
    • Total interior livable area: 1,745 sqft
    • Finished area above ground: 1,745
    • Finished area below ground: 0

    Property

    Parking
    • Total spaces: 2
    • Parking features: Carport, Detached Garage, Gravel, Storage
    • Garage spaces: 2
    • Has carport: Yes
    • Details: Garage Dimensions (36x56)
    Accessibility
    • Accessibility features: None
    Features
    • Levels: Two
    • Stories: 2
    • Patio & porch: Covered, Enclosed, Front Porch, Rear Porch
    • Pool features: None
    • Fencing: Electric
    Lot
    • Size: 16.81 Acres
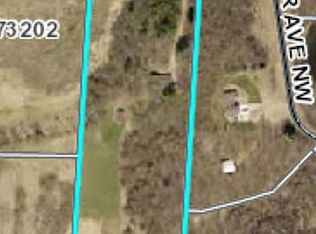
    • Dimensions: 761 x 970 x 756 x 960
    • Features: Suitable for Horses, Tillable, Tree Coverage - Light
    • Topography: High Ground,Level,Low Land,Pasture,Rolling,Sloped
    Details
    • Additional structures: Lean-To, Arena, Pole Building, Stable(s)
    • Foundation area: 990
    • Parcel number: 203000273202
    • Zoning description: Residential-Single Family

    Construction

    Type & style
    • Home type: SingleFamily
    • Property subtype: Single Family
    Materials
    • Block, Concrete
    • Roof: Age Over 8 Years,Asphalt
    Condition
    • New construction: No
    • Year built: 1922

    Utilities & green energy

    • Electric: 200+ Amp Service, Power Company: Wright-Hennepin Cooperative
    • Gas: Propane
    • Sewer: Private Sewer, Septic System Compliant - Yes
    • Water: Private, Well
    • Utilities for property: Underground Utilities

    Community & HOA

    HOA
    • Has HOA: No
    Location
    • Region: Buffalo

    Financial & listing details

    • Price per square foot: $272/sqft
    • Tax assessed value: $383,300
    • Annual tax amount: $3,414
    • Date on market: 6/16/2026
    • Cumulative days on market: 84 days
    • Road surface type: Paved

    Price history

    DateEventPrice
    10/9/2026Sold$475,000$272/sqft
    Source: NorthstarMLS as distributed by MLS GRID #7088748 Report a problem
    9/8/2026Pending sale$475,000$272/sqft
    Source: NorthstarMLS as distributed by MLS GRID #7088748 Report a problem
    7/16/2026Price change$475,000-5%$272/sqft
    Source: NorthstarMLS as distributed by MLS GRID #7088748 Report a problem
    6/27/2026Price change$500,000-4.8%$287/sqft
    Source: NorthstarMLS as distributed by MLS GRID #7088748 Report a problem
    6/16/2026Listed for sale$525,000+50%$301/sqft
    Source: NorthstarMLS as distributed by MLS GRID #7088748 Report a problem
    4/27/2021Sold$350,000+40%$201/sqft
    Source: NorthstarMLS as distributed by MLS GRID #5720296 Report a problem
    6/29/2017Sold$250,000$143/sqft
    Source: NorthstarMLS as distributed by MLS GRID #4804882 Report a problem

    Public tax history

    YearProperty taxesTax assessment
    2025$2,400 -29.2%$383,300 +36.8%
    2024$3,392 -5.4%$280,100 -28%
    2023$3,586 +27.6%$388,900 +1.5%
    2022$2,810 +9.8%$383,200 +40.7%
    2021$2,560 +14.7%$272,300 +8.6%
    2020$2,232 -36.8%$250,800 +3.7%
    2019$3,534 +58.3%$241,900 +10.2%
    2018$2,232 $219,500
    Find assessor info on the county website

    Neighborhood: 55313

    Nearby schools

    GreatSchools rating
    Get pre-qualified for a loan
    At Zillow Home Loans, we can pre-qualify you in as little as 5 minutes with no impact to your credit score.

    An equal housing lender. NMLS #10287.