Skip main navigation
Sold for $575,000
  • $575,000

    1478 E ASPEN Avenue, Gilbert, AZ 85234

    4beds
    2baths
    2,175sqft
    Single Family Residence
    Built in 1996
    7,148 Square Feet Lot
    $579,600 Zestimate®
    $264/sqft
    $2,906 Estimated rent

    Home value

    $579,600

    $551,000 - $609,000

    $2,906/mo

    Zestimate® history
    Loading
    Loading...

    Owner options

    List your home for rent

    $2,906/mo

    Rent Zestimate®

    Find your next renter with Zillow Rental Manager. Plus, with online applications, you can quickly screen prospective tenants – for free.

    Learn more

    $2,906/mo

    Rent Zestimate®

    Refinance and save

    $3,409/mo

    Est. payment

    Refinancing to a lower rate could help reduce your monthly payments and save thousands over the life of the loan.

    See today's rates

    $3,409/mo

    Est. payment

    Explore your selling options

    Work with a Zillow partner agent

    Leverage their expertise and Zillow's premium Showcase listings to get your home seen by more buyers.

    Get started

    List with your own agent

    Get your home in front of millions of buyers by listing it on Zillow.

    Learn how to do it

    Sell it yourself

    Take full control of how buyers see your home on Zillow by listing For Sale by Owner (FSBO).

    List your home

    What's special

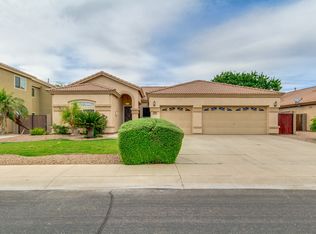
    Step into this stunning 4-bedroom, 2-bath home, boasting 2,175 sqft of pure delight. From the moment you arrive, you'll be captivated by its charm and functionality. The backyard is an oasis of relaxation and entertainment, featuring an updated pool complete with a basketball hoop and volleyball net—perfect for hosting unforgettable gatherings. The mature trees provide privacy and ample shade, making it a serene retreat for family and friends. Inside, the fun continues with a dedicated pool table/game room, ideal for game nights and creating lasting memories. The POOL TABLE & ACCESSORIES convey with the home, providing endless entertainment for your guests. The...click cont for more The unique swinging gate entry to the kitchen adds a playful touch and serves as a practical baby or dog gate. The vaulted ceilings amplify the sense of space and light throughout the home. The primary bedroom is a sanctuary of comfort, offering dual sinks and a large walk-in closet. This retreat is enhanced with the inclusion of the primary bedroom bed, entertainment set with fireplace, and a stylish bird painting. Additionally, the adjacent room has been converted into a second giant walk-in closet, complete with a skinny mirror that adds both functionality and elegance to the space. This area can easily be transformed back into a standard bedroom or serve as a convenient nursery with direct access. Recent upgrades ensure peace of mind and efficiency, including a new dishwasher, AC and heat pump, a resurfaced pebbletech pool, updated kitchen with refinished cabinets, new hardware, microwave, and stove/cooktop. The home also features reverse osmosis, updated bathrooms, a new water heater, and a new garage door opener. Living here means you're not just getting a home, but also access to a vibrant community full of dining, entertainment, and unique experiences. Enjoy all that Gilbert has to offer from this convenient and desirable location. Joe's Real BBQ, a beloved local eatery, serves up delicious, slow-cooked barbecue in a charming, rustic setting. Postino East, a popular wine cafe, offers a cozy atmosphere with a great selection of wines and delicious bruschettas. Downtown Gilbert (Heritage District) is just a short drive away, bustling with dining, shopping, and entertainment optionsa perfect spot for an evening out. For a fun and interactive experience, Topgolf Gilbert offers golf games, food, and drinks in a high-tech driving range setting. The Riparian Preserve at Water Ranch is a haven for nature lovers, offering trails, bird-watching opportunities, and a serene environment for outdoor activities. Freestone Park, a large park featuring a lake, athletic fields, playgrounds, and even a miniature train, is great for family outings. Don't miss out on this incredible opportunity to own a beautiful home that comes with a washer, dryer, two refrigerators, POOL TABLE AND ALL ACCESSORIES, and a wonderful floor plan in the heart of Gilbert.

    Zillow last checked:

    Listing updated:

    Listed by:

    Tanner Crandell 480-544-1539,

    Balboa Realty, LLC

    Bought with:

    Tanya Dawson, SA647238000

    LPT Realty, LLC

    Source: ARMLS,MLS#: 6726839MLS Logo

    Facts & features

    Interior

    Bedrooms & bathrooms
    • Bedrooms: 4
    • Bathrooms: 2
    Bedroom 2
    • Area: 147.98
    • Dimensions: 12.07 x 12.26
    Dining room
    • Area: 597.45
    • Dimensions: 23.13 x 25.83
    Game room
    • Area: 437.04
    • Dimensions: 18.55 x 23.56
    Office
    • Area: 156.68
    • Dimensions: 11.12 x 14.09
    Office
    • Area: 23.04
    • Dimensions: 4.10 x 5.62
    Heating
    • Natural Gas
    Cooling
    • Central Air, Ceiling Fan(s), Programmable Thmstat
    Appliances
    • Included: Dryer, Washer, Reverse Osmosis, Refrigerator, Built-in Microwave, Dishwasher, Disposal, Gas Range, Gas Oven
    • Laundry: Inside
    Features
    • High Speed Internet, Granite Counters, Double Vanity, Breakfast Bar, Vaulted Ceiling(s), Kitchen Island, Pantry, Full Bth Master Bdrm, Separate Shwr & Tub
    • Flooring: Carpet, Laminate, Tile
    • Windows: Double Pane Windows
    • Has basement: No
    • Has fireplace: No
    Interior area
    • Total structure area: 2,175
    • Total interior livable area: 2,175 sqft

    Property

    Parking
    • Total spaces: 4
    • Parking features: Garage Door Opener, Direct Access
    • Garage spaces: 2
    • Uncovered spaces: 2
    Features
    • Stories: 1
    • Patio & porch: Covered
    • Has private pool: Yes
    • Pool features: Variable Speed Pump
    • Spa features: None
    • Fencing: Block
    Lot
    • Size: 7,148 Square Feet
    • Features: North/South Exposure, Sprinklers In Rear, Desert Back, Desert Front, Auto Timer H2O Back
    Details
    • Parcel number: 30901843

    Construction

    Type & style
    • Home type: SingleFamily
    • Architectural style: Ranch
    • Property subtype: Single Family Residence
    Materials
    • Stucco, Wood Frame, Painted
    • Roof: Tile
    Condition
    • Year built: 1996
    Details
    • Builder name: Richmond American

    Utilities & green energy

    • Sewer: Public Sewer
    • Water: City Water

    Community & HOA

    Community
    • Subdivision: VISTA ESTANCIA
    HOA
    • Has HOA: Yes
    • Services included: Maintenance Grounds
    • HOA fee: $132 quarterly
    • HOA name: Vista Estancia
    • HOA phone: 480-497-6061
    Location
    • Region: Gilbert

    Financial & listing details

    • Price per square foot: $264/sqft
    • Tax assessed value: $468,600
    • Annual tax amount: $1,949
    • Date on market: 8/1/2024
    • Cumulative days on market: 97 days
    • Listing terms: Cash,Conventional,FHA,VA Loan
    • Ownership: Fee Simple

    Price history

    DateEventPrice
    11/6/2024Sold$575,000-1.7%$264/sqft
    Source: ARMLS #6726839 Report a problem
    9/28/2024Price change$585,000-0.7%$269/sqft
    Source: ARMLS #6726839 Report a problem
    9/20/2024Price change$588,9990%$271/sqft
    Source: ARMLS #6726839 Report a problem
    9/12/2024Price change$589,000-1.7%$271/sqft
    Source: ARMLS #6726839 Report a problem
    9/11/2024Price change$598,9990%$275/sqft
    Source: ARMLS #6726839 Report a problem
    8/1/2024Listed for sale$599,000+76.7%$275/sqft
    Source: ARMLS #6726839 Report a problem
    3/5/2019Sold$339,000+1%$156/sqft
    Source: ARMLS #5870733 Report a problem
    2/3/2019Pending sale$335,500$154/sqft
    Source: Better Homes and Gardens Real Estate Move Time Realty #5870733 Report a problem
    1/30/2019Price change$335,500-1.3%$154/sqft
    Source: Better Homes and Gardens Real Estate Move Time Realty #5870733 Report a problem
    1/19/2019Price change$339,9990%$156/sqft
    Source: Better Homes and Gardens Real Estate Move Time Realty #5870733 Report a problem
    12/3/2018Price change$340,000-1.4%$156/sqft
    Source: Owner Report a problem
    11/19/2018Listed for sale$345,000+91.7%$159/sqft
    Source: Owner Report a problem
    1/27/2017Listing removed$1,750$1/sqft
    Source: Owner Report a problem
    1/20/2017Listed for rent$1,750$1/sqft
    Source: Owner Report a problem
    9/12/2012Sold$180,000+26%$83/sqft
    Source: Public Record Report a problem
    12/2/1996Sold$142,906$66/sqft
    Source: Public Record Report a problem

    Public tax history

    YearProperty taxesTax assessment
    2025$1,872 +4%$46,860 -6.5%
    2024$1,800 -5.5%$50,100 +110.2%
    2023$1,904 +0.8%$23,839 -24.4%
    2022$1,889 -3.7%$31,530 +5.4%
    2021$1,962 +8.7%$29,910 +6.9%
    2020$1,805 -14%$27,970 +7.7%
    2019$2,100 $25,980 +7.6%
    2018$2,100 +3.4%$24,150 +6.1%
    2017$2,031 +27.2%$22,760 +3.1%
    2016$1,597 $22,080 +3.6%
    2015$1,597 $21,320 +26.9%
    2014-- $16,800 +20.3%
    2013-- $13,970 -5.4%
    2012-- $14,760 -10.2%
    2011-- $16,430 -15.1%
    2010-- $19,360 -18%
    2009-- $23,610 -14.1%
    2008-- $27,500 +8.5%
    2007-- $25,350 +54.1%
    2006-- $16,450
    2005-- $16,450 +9.3%
    2004-- $15,050
    2003-- $15,050 +14.4%
    2002-- $13,150
    Find assessor info on the county website

    Neighborhood: Vista Estancia

    Nearby schools

    GreatSchools rating
    Schools provided by the listing agent
    • Middle: Gilbert Junior High School
    • High: Gilbert High School
    • District: Gilbert Unified District

    Source: ARMLS. This data may not be complete. We recommend contacting the local school district to confirm school assignments for this home.

    Get a cash offer in 3 minutes
    Find out how much your home could sell for in as little as 3 minutes with a no-obligation cash offer.
    Estimated market value
    $579,600
    Get a cash offer in 3 minutes
    Find out how much your home could sell for in as little as 3 minutes with a no-obligation cash offer.
    Estimated market value
    $579,600