Why wait years to build when the opportunity to own a fully furnished, design-forward new construction mountain retreat is ready now? Welcome to 1478 Eagles Nest Trail, an exceptional residence in the heart of The Lodges at Eagles Nest. Meticulously constructed by Tom Eggers Construction and professionally curated by Dianne Davant and Associates, this home delivers the rare chance to experience elevated mountain living immediately—without the delays, stress or unpredictability of new construction. Every fixture, finish and furnishing has been carefully selected, and all convey with the sale, allowing for a seamless move-in experience. On a beautifully landscaped homesite with layered mountain views, this 4,752-square-foot home offers four bedrooms, four full and two half baths. The floor plan was designed with flexibility and longevity in mind, incorporating two custom bunk rooms and a lower level living area ideal for hosting guests, multi-generational families or generating short-term rental income. The main-level primary suite is a peaceful escape, featuring private deck access, panoramic views, dual vanities, a walk-in tiled shower and a statement copper soaking tub. The open-concept main living area is anchored by a soaring two-story stone fireplace and framed by expansive windows showcasing the Blue Ridge backdrop. A chef’s kitchen, outfitted with black stainless appliances, a large island and walk-in pantry, seamlessly integrates into the great room and dining area, ideal for quiet mornings and elevated entertaining. Designed for comfort, connection and year-round enjoyment, the home’s interiors blend rustic elegance with high-end design. From hand-selected lighting and textiles to the layered color palette and architectural details, every space reflects intentional style and enduring quality. The lower level is made for gathering, with a wet bar, second living area and dedicated game zone complete with shuffleboard, foosball and a basketball arcade machine. Two bunk rooms provide stylish accommodations for larger groups or visiting family. The outdoor living spaces are equally captivating. Two expansive covered decks—with wood-burning and gas fireplaces—create inviting areas for alfresco dining or evening conversation. A built-in fire pit, oversized hot tub, curated outdoor furnishings, paved driveway and oversized attached garage complete the offering. This premier home is just minutes from Eagles Nest’s main gate and downtown Banner Elk, and only two minutes from the Great Camp amenity center and the newly opened Epic Chophouse. As one of the Southeast’s most dynamic lifestyle communities, The Lodges at Eagles Nest offers miles of scenic recreational and biking trails, ATV routes, a private winery, a self-serve general store, nature programming, music events and a tee-pee village, all in a secure, private setting. A masterfully built, fully furnished, design-rich retreat, 1478 Eagles Nest Trail is more than a residence. It is a rare turnkey offering that combines architectural pedigree, curated interiors and immersive amenities into one of the High Country’s desirable ownership experiences. Experience the confidence of new construction and joy of immediate luxury, available now. Tax record has not been updated since home was completed so there is a discrepancy between professional measurements and the tax record's square footage.
Sold for $3,375,000
$3,375,000
1478 Eagles Nest Trail, Banner Elk, NC 28604
4beds
4,752sqft
Single Family Residence
Built in 2022
2.71 Acres Lot
$3,387,500 Zestimate®
$710/sqft
$6,013 Estimated rent
Home value
$3,387,500
Estimated sales range
Not available
$6,013/mo
Zestimate® history
Owner options
List your home for rent
$6,013/mo
Rent Zestimate®
Find your next renter with Zillow Rental Manager. Plus, with online applications, you can quickly screen prospective tenants – for free.
$6,013/mo
Rent Zestimate®
Refinance and save
$24,273/mo
Est. payment
Refinancing to a lower rate could help reduce your monthly payments and save thousands over the life of the loan.
$24,273/mo
Est. payment
Explore your selling options
Work with a Zillow partner agent
Leverage their expertise and Zillow's premium Showcase listings to get your home seen by more buyers.
Get startedList with your own agent
Get your home in front of millions of buyers by listing it on Zillow.
Learn how to do itSell it yourself
Take full control of how buyers see your home on Zillow by listing For Sale by Owner (FSBO).
List your homeWhat's special
Layered mountain viewsCurated outdoor furnishingsOversized hot tubBeautifully landscaped homesitePaved drivewayWood-burning and gas fireplacesCustom bunk rooms
Zillow last checked:
Listing updated:
Listed by:
Jessica Auten 828-406-2937,
Premier Sotheby's International Realty- Banner Elk
Bought with:
Jessica Auten, 347144
Premier Sotheby's International Realty- Banner Elk
Source: High Country AOR,MLS#: 256825 Originating MLS: High Country Association of Realtors Inc.
Originating MLS: High Country Association of Realtors Inc.Facts & features
Interior
Bedrooms & bathrooms
- Bedrooms: 4
- Bathrooms: 6
- Full bathrooms: 4
- 1/2 bathrooms: 2
Heating
- Forced Air, Fireplace(s), Propane
Cooling
- Central Air
Appliances
- Included: Dryer, Dishwasher, Exhaust Fan, Gas Range, Microwave, Refrigerator, Washer
- Laundry: Washer Hookup, Dryer Hookup, Main Level
Features
- Wet Bar, Furnished, Hot Tub/Spa, Vaulted Ceiling(s), Window Treatments
- Windows: Window Treatments
- Basement: Finished,Walk-Out Access
- Has fireplace: Yes
- Fireplace features: Gas, Other, See Remarks, Vented, Propane, Wood Burning
- Furnished: Yes
Interior area
- Total structure area: 4,752
- Total interior livable area: 4,752 sqft
- Finished area above ground: 2,921
- Finished area below ground: 1,831
Property
Parking
- Total spaces: 2
- Parking features: Driveway, Garage, Two Car Garage, Paved, Private
- Garage spaces: 2
- Has uncovered spaces: Yes
Features
- Levels: Two
- Stories: 2
- Patio & porch: Covered, Multiple, Open
- Exterior features: Fire Pit, Hot Tub/Spa, Paved Driveway
- Has spa: Yes
- Spa features: Hot Tub
- Has view: Yes
- View description: Long Range, Mountain(s)
Lot
- Size: 2.71 Acres
Details
- Parcel number: 18490008740300000
Construction
Type & style
- Home type: SingleFamily
- Architectural style: Mountain
- Property subtype: Single Family Residence
Materials
- Frame, Other, See Remarks
- Foundation: Basement
- Roof: Asphalt,Metal,Shingle
Condition
- Year built: 2022
Details
- Warranty included: Yes
Utilities & green energy
- Electric: Generator
- Sewer: Septic Permit 4 Bedroom, Septic Tank
- Water: Well
- Utilities for property: Cable Available, High Speed Internet Available, Septic Available
Community & HOA
Community
- Features: Long Term Rental Allowed, Short Term Rental Allowed
- Subdivision: The Lodges At Eagles Nest
HOA
- Has HOA: Yes
- HOA fee: $5,050 annually
Location
- Region: Banner Elk
Financial & listing details
- Price per square foot: $710/sqft
- Tax assessed value: $1,480,900
- Annual tax amount: $3,388
- Date on market: 7/11/2025
- Listing terms: Cash,Conventional,New Loan
- Road surface type: Paved
Price history
| Date | Event | Price |
|---|---|---|
| 8/19/2025 | Sold | $3,375,000-3.4%$710/sqft |
Source:  High Country AOR #256825 Report a problem High Country AOR #256825 Report a problem | ||
| 8/4/2025 | Pending sale | $3,495,000$735/sqft |
Source: High Country AOR #256825 Report a problem | ||
| 7/20/2025 | Contingent | $3,495,000$735/sqft |
Source: High Country AOR #256825 Report a problem | ||
| 7/11/2025 | Listed for sale | $3,495,000+1009.5%$735/sqft |
Source: High Country AOR #256825 Report a problem | ||
| 12/8/2020 | Sold | $315,000+21.2%$66/sqft |
Source: Public Record Report a problem | ||
| 2/9/2017 | Sold | $260,000$55/sqft |
Source: Public Record Report a problem | ||
Public tax history
| Year | Property taxes | Tax assessment |
|---|---|---|
| 2025 | $5,924 +74.8% | $1,480,900 +74.8% |
| 2024 | $3,388 +160.6% | $847,000 +160.6% |
| 2023 | $1,300 | $325,001 +0% |
| 2022 | $1,300 -5.5% | $325,000 +30% |
| 2021 | $1,375 | $250,000 |
| 2020 | $1,375 | $250,000 |
| 2019 | $1,375 | $250,000 |
| 2018 | $1,375 | $250,000 +100% |
| 2017 | -- | $125,000 |
| 2016 | -- | $125,000 |
Find assessor info on the county website
Neighborhood: 28604
Nearby homes
- $4,085,7006 bd7 ba6.3k sqft560 Eagles Nest Trl, Banner Elk, NC 28604Off Market
- $556,7002 bd1 ba2k sqft255 Eagles Nest Ln, Banner Elk, NC 28604Off Market
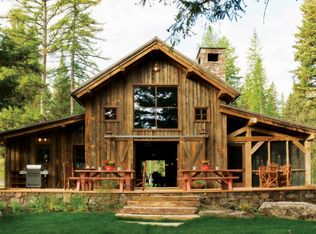
- $1,666,7003 bd3 ba1.2k sqft463 Eagles Nest Trl, Banner Elk, NC 28604Off Market
- $2,553,4004 bd4 ba2.3k sqft847 Eagles Nest Trl, Banner Elk, NC 28604Off Market
- $349,9003.38 Acres10 Boulder Ridge Trl, Banner Elk, NC 28604Lot/Land
- $3,328,3003 bd4 ba6.3k sqft652 Eagles Nest Trl, Banner Elk, NC 28604Off Market
- $195,000-- bd-- ba-- sqftLittle Nest, --, -- 28604Off Market
- $210,0001.98 Acres172 Hump View Trl, Banner Elk, NC 28604Lot/Land
Nearby schools
GreatSchools rating
- 8/10Banner Elk Elementary SchoolGrades: PK-5Distance: 3.9 mi
- 5/10Cranberry Middle SchoolGrades: 6-8Distance: 3.4 mi
- 3/10Avery County High SchoolGrades: 9-12Distance: 7.6 mi
Schools provided by the listing agent
- Elementary: Banner Elk
- High: Avery County
Source: High Country AOR. This data may not be complete. We recommend contacting the local school district to confirm school assignments for this home.
Sell for more on Zillow
Get a Zillow Showcase℠ listing at no additional cost and you could sell for .
$3,387,500
2% more
+$67,750
With Zillow Showcase(estimated)
$3,455,250
- North Carolina
- Avery County
- Banner Elk
- 28604
- 1478 Eagles Nest Trail
Nearby cities
Nearby neighborhoods
Nearby zip codes
Other Banner Elk Topics
