Skip main navigation
Closed
  • $1,273,000

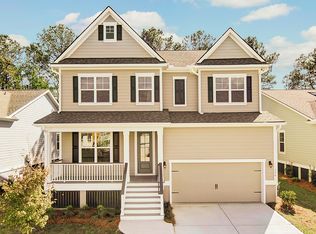
    1478 Fort Palmetto Cir, Mount Pleasant, SC 29466

    5beds
    3,430sqft
    Single Family Residence
    Built in 2018
    6,534 Square Feet Lot
    $1,275,500 Zestimate®
    $371/sqft
    $7,168 Estimated rent

    Home value

    $1,275,500

    $1.21M - $1.34M

    $7,168/mo

    Zestimate® history
    Loading
    Loading...

    Owner options

    List your home for rent

    $7,168/mo

    Rent Zestimate®

    Find your next renter with Zillow Rental Manager. Plus, with online applications, you can quickly screen prospective tenants – for free.

    Learn more

    $7,168/mo

    Rent Zestimate®

    Refinance and save

    $5,732/mo

    Est. payment

    Refinancing to a lower rate could help reduce your monthly payments and save thousands over the life of the loan.

    See today's rates

    $5,732/mo

    Est. payment

    Explore your selling options

    Work with a Zillow partner agent

    Leverage their expertise and Zillow's premium Showcase listings to get your home seen by more buyers.

    Get started

    List with your own agent

    Get your home in front of millions of buyers by listing it on Zillow.

    Learn how to do it

    Sell it yourself

    Take full control of how buyers see your home on Zillow by listing For Sale by Owner (FSBO).

    List your home

    What's special

    Expansive islandBeautiful cabinetryLight-filled kitchenLarge walk-in closetGlass shower enclosure
    Welcome to Oyster Point, a thoughtfully planned community situated on the banks of the Intracoastal Waterway offering resort-style amenities, and an enviable location just three miles from Isle of Palms beaches, and 10 miles to historic downtown Charleston. Built in 2018, the home features an open layout designed for both entertaining and everyday living,. The light-filled kitchen is anchored by an expansive island, a six-burner gas cooktop with range hood, beautiful cabinetry, and two oversized pantries that deliver exceptional storage. A cozy gas fireplace adds warmth to the living space, and the main-level office/flex room with a full bath provides excellent flexibility for guests, working from home, or a convenient first-floor bedroom option.Upstairs, the home continues to impress with four additional bedrooms arranged for privacy and function. The primary suite is set apart from the guest rooms and features a large walk-in closet, a spa-like bath with two separate sinks, a glass shower enclosure, and a water closet for added privacy. Three guest rooms on the second floor share two full baths. An open loft area between the bedrooms creates a true second living space, perfect for a media lounge or relaxed hangout spot. The laundry room is upstairs, thoughtfully placed near the bedrooms to make everyday routines seamless. Recent improvements include fresh interior paint and updated carpet for added comfort. Outdoor living is a standout with a spacious screened-in back porch designed for entertaining, an inviting extension of the home with the comfort of indoor-outdoor living. The backyard is low-maintenance and beautifully finished with synthetic grass, offering a clean, polished look year-round with minimal upkeep. The oversized three-car garage is a major bonus, offering room for vehicles, storage, and even a golf cart. The community amenities set this neighborhood apart with a junior Olympic zero-entry pool, covered pavilions, fireplaces, and a beautiful clubhouse with a two-level gym. Walking trails, tennis and pickleball courts, basketball and volleyball courts, and a crabbing dock with a kayak launch all add to the allure of the Charleston lifestyle.

    Zillow last checked:

    Listing updated:

    Listed by:

    Dunes Properties of Charleston Inc

    Bought with:

    Carroll Realty

    Source: CTMLS,MLS#: 26004808MLS Logo

    Facts & features

    Interior

    Bedrooms & bathrooms
    • Bedrooms: 5
    • Bathrooms: 4
    • Full bathrooms: 4
    Rooms
    • Room types: Family Room, Loft, Office, Dining Room, Utility Room, Family, Foyer, Laundry, Pantry, Separate Dining, Study, Utility
    Heating
    • Central, Heat Pump
    Cooling
    • Central Air
    Appliances
    • Laundry: Laundry Room
    Features
    • Ceiling - Smooth, High Ceilings, Kitchen Island, Walk-In Closet(s), Ceiling Fan(s), Entrance Foyer, Pantry
    • Windows: Window Treatments
    • Number of fireplaces: 1
    • Fireplace features: Gas Log, Living Room, One
    Interior area
    • Total structure area: 3,430
    • Total interior livable area: 3,430 sqft

    Property

    Parking
    • Total spaces: 3
    • Parking features: Garage, Attached, Garage Door Opener
    • Attached garage spaces: 3
    Features
    • Levels: Two
    • Stories: 2
    • Patio & porch: Deck, Patio, Covered, Screened
    • Exterior features: Lawn Irrigation, Rain Gutters
    • Fencing: Wood
    Lot
    • Size: 6,534 Square Feet
    • Features: 0 - .5 Acre, Level
    Details
    • Parcel number: 5610100625
    • Special conditions: Flood Insurance

    Construction

    Type & style
    • Home type: SingleFamily
    • Architectural style: Traditional
    • Property subtype: Single Family Residence
    Materials
    • Cement Siding
    • Foundation: Raised
    • Roof: Architectural
    Condition
    • New construction: No
    • Year built: 2018

    Utilities & green energy

    • Sewer: Public Sewer
    • Water: Public
    • Utilities for property: Dominion Energy, Mt. P. W/S Comm

    Community & HOA

    Community
    • Features: Clubhouse, Fitness Center, Park, Pool, Tennis Court(s), Walk/Jog Trails
    • Subdivision: Oyster Point
    Location
    • Region: Mount Pleasant

    Financial & listing details

    • Price per square foot: $371/sqft
    • Tax assessed value: $1,272,500
    • Annual tax amount: $2,868
    • Date on market: 2/19/2026
    • Listing terms: Cash,Conventional

    Price history

    DateEventPrice
    4/30/2026Sold$1,273,000-0.2%$371/sqft
    Source: CTMLS #26004808 Report a problem
    3/23/2026Price change$1,275,000-3.8%$372/sqft
    Source: CTMLS #26004808 Report a problem
    2/19/2026Listed for sale$1,325,000+103.8%$386/sqft
    Source: CTMLS #26004808 Report a problem
    5/18/2018Sold$650,000$190/sqft
    Source: CTMLS #18000444 Report a problem

    Public tax history

    YearProperty taxesTax assessment
    2025$2,868 +12.5%$29,900 +15%
    2024$2,549 +4.3%$26,000
    2023$2,443 +3.7%$26,000
    2022$2,355 -9.2%$26,000
    2021$2,595 -3.4%$26,000
    2020$2,685 $26,000
    2019$2,685 $26,000
    2017$2,685 --
    Find assessor info on the county website

    Neighborhood: 29466

    Nearby schools

    GreatSchools rating
    Schools provided by the listing agent
    • Elementary: Mamie Whitesides
    • Middle: Moultrie
    • High: Wando

    Source: CTMLS. This data may not be complete. We recommend contacting the local school district to confirm school assignments for this home.

    Get a cash offer in 3 minutes
    Find out how much your home could sell for in as little as 3 minutes with a no-obligation cash offer.
    Estimated market value
    $1,275,500
    Get a cash offer in 3 minutes
    Find out how much your home could sell for in as little as 3 minutes with a no-obligation cash offer.
    Estimated market value
    $1,275,500