Welcome to 1478 Foxworthy Ave, where convenience meets charm! This delightful abode is ideally situated within walking distance to beloved local spots like Starbucks, Zanottos, and picturesque parks, ensuring every day is filled with ease and enjoyment. Step inside this inviting 1,699 square foot residence, nestled on a generous 5,000+ square foot lot, and discover a haven of comfort and style. The seamless open floor plan effortlessly blends functionality with modern aesthetics, offering a spacious retreat for the whole family. Boasting 4 bedrooms and 2 bathrooms (both have been recently updated) A remodeled kitchen that serves as the heart of the home, boasting sleek finishes and top-notch appliances, while seamlessly flowing into the dining and living areas, perfect for effortless entertaining and everyday living. Outside, the enchanting backyard awaits, complete with ready to use garden boxes and a charming pergola, providing the ideal setting for al fresco dining and creating cherished memories with loved ones.
Additional features include central AC and heating, ensuring year-round comfort, and being located within the highly sought-after Willow Glen Schools and Schallenberger Elementary zone, this home presents an unparalleled opportunity to embrace the epitome of Silicon Valley living.
Don't miss out on the chance to make this beautiful home yours.
Sold for $1,650,000
Listed by: Kase Real Estate • Ella Carrillo • Contact: 626-383-2567
Bought with: Keller Williams Thrive
$1,650,000
1478 Foxworthy Ave, San Jose, CA 95118
4beds
1,699sqft
Single Family Residence
Built in 1955
5,227 Square Feet Lot
$1,685,400 Zestimate®
$971/sqft
$5,468 Estimated rent
Home value
$1,685,400
$1.58M - $1.79M
$5,468/mo
Zestimate® history
Owner options
List your home for rent
$5,468/mo
Rent Zestimate®
Find your next renter with Zillow Rental Manager. Plus, with online applications, you can quickly screen prospective tenants – for free.
$5,468/mo
Rent Zestimate®
Refinance and save
$10,465/mo
Est. payment
Refinancing to a lower rate could help reduce your monthly payments and save thousands over the life of the loan.
$10,465/mo
Est. payment
Explore your selling options
Work with a Zillow partner agent
Leverage their expertise and Zillow's premium Showcase listings to get your home seen by more buyers.
Get startedList with your own agent
Get your home in front of millions of buyers by listing it on Zillow.
Learn how to do itSell it yourself
Take full control of how buyers see your home on Zillow by listing For Sale by Owner (FSBO).
List your homeWhat's special
Zillow last checked:
Listing updated:
Listed by:
Ella Carrillo DRE #02063797 626-383-2567,
Kase Real Estate
Bought with:
Roberto Iniguez, DRE #01823628
Keller Williams Thrive
Source: CRMLS,MLS#: OC24105404 Originating MLS: California Regional MLS
Originating MLS: California Regional MLSFacts & features
Interior
Bedrooms & bathrooms
- Bedrooms: 4
- Bathrooms: 2
- Full bathrooms: 2
- Main level bathrooms: 3
- Main level bedrooms: 4
Rooms
- Room types: Bonus Room, Bedroom, Family Room, Kitchen, Living Room, Primary Bedroom
Primary bedroom
- Features: Main Level Primary
Bedroom
- Features: All Bedrooms Down
Bedroom
- Features: Bedroom on Main Level
Heating
- Central, Fireplace(s)
Cooling
- Central Air
Appliances
- Included: Dishwasher, ENERGY STAR Qualified Appliances, Free-Standing Range, Disposal, Gas Range, Refrigerator, Water Heater, Dryer, Washer
- Laundry: In Garage
Features
- Ceiling Fan(s), Crown Molding, Open Floorplan, Pantry, Quartz Counters, Recessed Lighting, Wired for Sound, All Bedrooms Down, Bedroom on Main Level, Main Level Primary
- Has fireplace: Yes
- Fireplace features: Living Room
- Common walls with other units/homes: No Common Walls
Interior area
- Total interior livable area: 1,699 sqft
Property
Parking
- Total spaces: 1
- Parking features: Asphalt, Concrete, Direct Access, Driveway Level, Driveway, Garage, On Site
- Attached garage spaces: 1
Accessibility
- Accessibility features: Parking
Features
- Levels: One
- Stories: 1
- Entry location: 1st floor
- Pool features: None
- Has view: Yes
- View description: Neighborhood
Lot
- Size: 5,227 Square Feet
- Features: 0-1 Unit/Acre
Details
- Parcel number: 45101036
- Zoning: R1
- Special conditions: Standard
Construction
Type & style
- Home type: SingleFamily
- Property subtype: Single Family Residence
Condition
- New construction: No
- Year built: 1955
Utilities & green energy
- Sewer: Public Sewer
- Water: Public
Green energy
- Energy efficient items: Appliances
Community & HOA
Community
- Features: Biking, Curbs, Park, Storm Drain(s), Street Lights, Sidewalks
Location
- Region: San Jose
Financial & listing details
- Price per square foot: $971/sqft
- Tax assessed value: $1,683,000
- Date on market: 6/25/2024
- Cumulative days on market: 9 days
- Listing terms: Cash,Cash to Existing Loan,Cash to New Loan,Conventional,Cal Vet Loan,FHA
- Exclusions: Staging pieces
Price history
| Date | Event | Price |
|---|---|---|
| 7/26/2024 | Sold | $1,650,000-2.9%$971/sqft |
Source:  CRMLS #OC24105404 Report a problem CRMLS #OC24105404 Report a problem | ||
| 7/5/2024 | Contingent | $1,699,999$1,001/sqft |
Source: CRMLS #OC24105404 Report a problem | ||
| 6/26/2024 | Listed for sale | $1,699,999+142.9%$1,001/sqft |
Source: CRMLS #OC24105404 Report a problem | ||
| 12/19/2014 | Sold | $700,000-4%$412/sqft |
Source: Public Record Report a problem | ||
| 11/22/2014 | Listed for sale | $729,000$429/sqft |
Source: Bayview Realty & Financial #ML81438095 Report a problem | ||
Public tax history
| Year | Property taxes | Tax assessment |
|---|---|---|
| 2026 | -- | $1,683,000 +2% |
| 2025 | $21,475 +95.7% | $1,650,000 +100.1% |
| 2024 | $10,972 +2% | $824,791 +2% |
| 2023 | $10,755 +0.9% | $808,620 +2% |
| 2022 | $10,662 +2.2% | $792,766 +2% |
| 2021 | $10,433 +2.4% | $777,222 +1% |
| 2020 | $10,190 | $769,254 +2% |
| 2019 | $10,190 +3.3% | $754,171 +2% |
| 2018 | $9,865 | $739,384 +2% |
| 2017 | $9,865 +0.8% | $724,887 +2% |
| 2016 | $9,782 +2.6% | $710,674 +1.5% |
| 2015 | $9,534 +182.6% | $700,000 +218% |
| 2014 | $3,373 | $220,138 +0.5% |
| 2013 | -- | $219,144 +2% |
| 2012 | -- | $214,848 +2% |
| 2011 | -- | $210,636 +0.8% |
| 2010 | -- | $209,063 -0.2% |
| 2009 | -- | $209,561 +2% |
| 2008 | -- | $205,453 +2% |
| 2007 | -- | $201,425 +2% |
| 2006 | -- | $197,477 +2% |
| 2005 | -- | $193,606 +2% |
| 2004 | -- | $189,810 +1.9% |
| 2003 | -- | $186,333 +2% |
| 2002 | -- | $182,680 +2% |
| 2001 | -- | $179,099 |
Find assessor info on the county website
Neighborhood: Willow Glen
Nearby homes
- $1,424,2004 bd2 ba1.3k sqft1474 Foxworthy Ave, San Jose, CA 95118Off Market
- $1,568,600-- bd-- ba2.5k sqft1480 Foxworthy Ave, San Jose, CA 95118Off Market
- $673,2002 bd2 ba1.1k sqft1482 Foxworthy Ave, San Jose, CA 95118Off Market
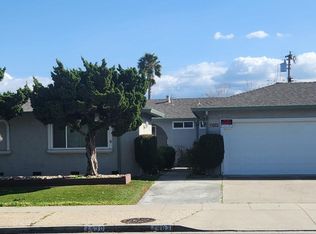
- $1,458,5003 bd2 ba1.3k sqft1477 Jeffery Ave, San Jose, CA 95118Off Market
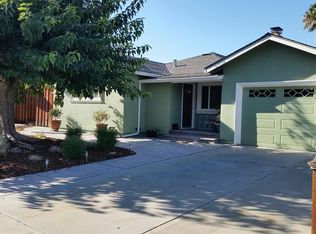
- $1,502,0003 bd2 ba1.3k sqft1472 Foxworthy Ave, San Jose, CA 95118Off Market
- $1,415,9004 bd2 ba1.3k sqft1473 Jeffery Ave, San Jose, CA 95118Off Market
- $1,430,1003 bd2 ba1.2k sqft1481 Jeffery Ave, San Jose, CA 95118Off Market
- $1,715,800-- bd-- ba2.5k sqft1484 Foxworthy Ave, San Jose, CA 95118Off Market
Nearby schools
GreatSchools rating
- 7/10Schallenberger Elementary SchoolGrades: K-5Distance: 0.6 mi
- 5/10Willow Glen Middle SchoolGrades: 6-8Distance: 1.1 mi
- 8/10Willow Glen High SchoolGrades: 9-12Distance: 1.2 mi
Schools provided by the listing agent
- Elementary: Schallenberger
- Middle: Willow Glen
- High: Willow Glen
Source: CRMLS. This data may not be complete. We recommend contacting the local school district to confirm school assignments for this home.
Get a cash offer in 3 minutes
Find out how much your home could sell for in as little as 3 minutes with a no-obligation cash offer.
Estimated market value
$1,685,400
Get a cash offer in 3 minutes
Find out how much your home could sell for in as little as 3 minutes with a no-obligation cash offer.
Estimated market value
$1,685,400
- California
- Santa Clara County
- San Jose
- 95118
- Willow Glen
- 1478 Foxworthy Ave
Nearby cities
Nearby neighborhoods
Nearby zip codes
Other San Jose Topics
