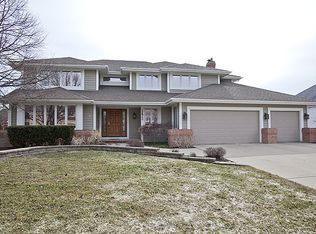
Original Owner, Pride of ownership reflects quality home has to offer. 2 story entryway, Hardwood Flrs carry you into a Gourmet Eat-in Kit w/ Granite Counter Tops, Center Island,Range Top, Tile Backsplash, Planner Station, Oak Cabinets,Double oven, French Drs open to Stunning 3 Tier Brick Paver Patio, knee Wall, Pillars, w/ Gas Firepit, Pergola, Fenced Yard, Perfect Family Gather Center. Formal Dr. Large LR. Family Rm,Gas Firepl, with connecting 4 season Rm, perfect flow of space for any Gala Family event. Private Den rear of home w/ French Drs to Patio. Lux Master Suite, w/ Gas Fireplace, Custom Tray ceilings, Full Private Bath, Oversize walk in Closet w/ custom Built in Shelving,(Note) open bump area waiting to be finished Imagine what can be done. All Good size Bedrooms, w/ Clg Fans. Home Offers a Custom Full Finished Basement, New Carpeting, Custom Cement Flooring, Gas Fireplace, Bar area, Full Bath, Pool Table Stays. Large Laundry Room main floor. In-ground sprinkler System, 10+
Sold for $832,000
$832,000
1478 Frenchmans Bend Dr, Naperville, IL 60564
4beds
3,757sqft
SingleFamily
Built in 1991
0.29 Acres Lot
$844,700 Zestimate®
$221/sqft
$6,227 Estimated rent
Home value
$844,700
$769,000 - $921,000
$6,227/mo
Zestimate® history
Owner options
List your home for rent
$6,227/mo
Rent Zestimate®
Find your next renter with Zillow Rental Manager. Plus, with online applications, you can quickly screen prospective tenants – for free.
$6,227/mo
Rent Zestimate®
Refinance and save
$6,215/mo
Est. payment
Refinancing to a lower rate could help reduce your monthly payments and save thousands over the life of the loan.
$6,215/mo
Est. payment
Explore your selling options
Work with a Zillow partner agent
Leverage their expertise and Zillow's premium Showcase listings to get your home seen by more buyers.
Get startedList with your own agent
Get your home in front of millions of buyers by listing it on Zillow.
Learn how to do itSell it yourself
Take full control of how buyers see your home on Zillow by listing For Sale by Owner (FSBO).
List your homeWhat's special
Facts & features
Interior
Bedrooms & bathrooms
- Bedrooms: 4
- Bathrooms: 5
- Full bathrooms: 4
- 1/2 bathrooms: 1
Heating
- Forced air, Gas
Cooling
- Central
Appliances
- Included: Dishwasher, Garbage disposal, Microwave
Features
- Flooring: Tile, Carpet, Hardwood
- Basement: Finished
- Has fireplace: Yes
Interior area
- Total interior livable area: 3,757 sqft
Property
Parking
- Parking features: Garage - Attached
Features
- Exterior features: Vinyl, Brick
Lot
- Size: 0.29 Acres
Details
- Parcel number: 0732406008
Construction
Type & style
- Home type: SingleFamily
Materials
- brick
- Roof: Asphalt
Condition
- Year built: 1991
Utilities & green energy
- Sewer: Sewer-Public
Community & HOA
HOA
- Has HOA: Yes
- HOA fee: $86 monthly
Location
- Region: Naperville
Financial & listing details
- Price per square foot: $221/sqft
- Tax assessed value: $238,379
- Annual tax amount: $17,163
Price history
| Date | Event | Price |
|---|---|---|
| 3/20/2026 | Sold | $832,000+41%$221/sqft |
Source: Public Record Report a problem | ||
| 7/16/2019 | Listed for sale | $589,900$157/sqft |
Source: RE/MAX of Naperville #10453141 Report a problem | ||
Public tax history
| Year | Property taxes | Tax assessment |
|---|---|---|
| 2025 | $17,163 +9.2% | $238,379 +9.7% |
| 2024 | $15,724 +4.6% | $217,360 +11.3% |
| 2023 | $15,028 +6.2% | $195,310 +10.2% |
| 2022 | $14,157 +2.8% | $177,270 +3.7% |
| 2021 | $13,775 -0.8% | $170,940 |
| 2020 | $13,892 +3.7% | $170,940 +5.1% |
| 2019 | $13,392 -5.4% | $162,590 -4.1% |
| 2018 | $14,162 +2% | $169,610 +3.5% |
| 2017 | $13,884 +2% | $163,860 +4.2% |
| 2016 | $13,617 +1.1% | $157,250 +5.3% |
| 2015 | $13,475 -7.6% | $149,300 -4.8% |
| 2014 | $14,591 +1.1% | $156,890 -0.7% |
| 2013 | $14,436 +3.2% | $157,980 -2% |
| 2012 | $13,990 +2.5% | $161,250 -6.4% |
| 2011 | $13,649 -0.9% | $172,330 -6% |
| 2010 | $13,772 +2.9% | $183,370 -4% |
| 2009 | $13,387 +3% | $191,010 +1.8% |
| 2008 | $12,995 +4.6% | $187,630 +5.8% |
| 2007 | $12,426 +4.4% | $177,350 +7.3% |
| 2006 | $11,900 +2.7% | $165,250 +5.7% |
| 2005 | $11,587 +3.5% | $156,370 +3.8% |
| 2004 | $11,196 +4.2% | $150,650 +6.8% |
| 2003 | $10,740 +7% | $141,060 +5.9% |
| 2002 | $10,041 +4.2% | $133,250 +4.7% |
| 2001 | $9,635 +11.2% | $127,280 +9.6% |
| 2000 | $8,660 | $116,100 |
Find assessor info on the county website
Neighborhood: White Eagle Club
Nearby homes
- $833,5004 bd3 ba3.2k sqft1500 Frenchmans Bend Dr, Naperville, IL 60564Off Market
- $880,3004 bd4 ba3.3k sqft1472 Frenchmans Bend Dr, Naperville, IL 60564Off Market
- $955,3004 bd5 ba3.9k sqft1525 White Eagle Dr, Naperville, IL 60564Off Market
- $859,8004 bd2 ba3.6k sqft1535 White Eagle Dr, Naperville, IL 60564Off Market
- $893,1004 bd2 ba3.8k sqft1506 Frenchmans Bend Dr, Naperville, IL 60564Off Market
- $891,2005 bd3 ba4.1k sqft1466 Frenchmans Bend Dr, Naperville, IL 60564Off Market
- $761,3004 bd2 ba3.4k sqft1515 White Eagle Dr, Naperville, IL 60564Off Market
- $739,1004 bd2 ba3.3k sqft1481 Frenchmans Bend Dr, Naperville, IL 60564Off Market
Nearby schools
GreatSchools rating
- 8/10White Eagle Elementary SchoolGrades: K-5Distance: 0.2 mi
- 9/10Still Middle SchoolGrades: 6-8Distance: 0.9 mi
- 9/10Waubonsie Valley High SchoolGrades: 9-12Distance: 1.7 mi
Schools provided by the listing agent
- Elementary: White Eagle Elementary School
- Middle: STILL MIDDLE SCHOOL
- High: Waubonsie Valley High School
Source: The MLS. This data may not be complete. We recommend contacting the local school district to confirm school assignments for this home.
Get a cash offer in 3 minutes
Find out how much your home could sell for in as little as 3 minutes with a no-obligation cash offer.
Estimated market value
$844,700
Get a cash offer in 3 minutes
Find out how much your home could sell for in as little as 3 minutes with a no-obligation cash offer.
Estimated market value
$844,700
- Illinois
- DuPage County
- Naperville
- 60564
- White Eagle Club
- 1478 Frenchmans Bend Dr
