Skip main navigation
Sold for $130,000
  • $130,000

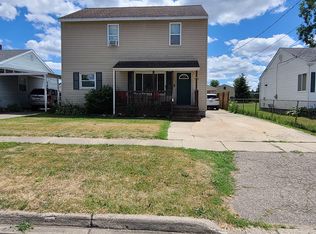
    1478 Friel St, Burton, MI 48529

    2beds
    838sqft
    Single Family Residence
    Built in 1954
    7,405.2 Square Feet Lot
    $133,400 Zestimate®
    $155/sqft
    $898 Estimated rent

    Home value

    $133,400

    $121,000 - $147,000

    $898/mo

    Zestimate® history
    Loading
    Loading...

    Owner options

    List your home for rent

    $898/mo

    Rent Zestimate®

    Find your next renter with Zillow Rental Manager. Plus, with online applications, you can quickly screen prospective tenants – for free.

    Learn more

    $898/mo

    Rent Zestimate®

    Refinance and save

    $899/mo

    Est. payment

    Refinancing to a lower rate could help reduce your monthly payments and save thousands over the life of the loan.

    See today's rates

    $899/mo

    Est. payment

    Explore your selling options

    Work with a Zillow partner agent

    Leverage their expertise and Zillow's premium Showcase listings to get your home seen by more buyers.

    Get started

    List with your own agent

    Get your home in front of millions of buyers by listing it on Zillow.

    Learn how to do it

    Sell it yourself

    Take full control of how buyers see your home on Zillow by listing For Sale by Owner (FSBO).

    List your home

    What's special

    Built-in garden areaNew back deckBright kitchen
    Charming & Move-In Ready Ranch Home! Welcome to this beautifully updated 2-bedroom, 1-bath ranch-style home offering the ease of single-level living. Thoughtfully cared for, this home boasts major updates completed within the last 2 years—including a new roof and attic insulation (2024), furnace and central air (2025), and hot water heater (2025). Step inside to a cozy living room perfect for relaxing evenings, and a bright kitchen with plenty of counter space and storage. The outdoor space is just as inviting. Featuring a cute, new back deck with built-in garden area that was completed in the summer of 2024. There is even a patio off the detached 1-car garage, which even includes an upper storage loft for all your organization needs. Conveniently located with easy access to I-75, I-475, and I-69, this home offers a central spot just an hour from Detroit, Lansing, Ann Arbor, and Bay City. Explore local favorites like For-Mar Nature Preserve & Arboretum, IMA Brookwood Golf Club, and a variety of great dining options nearby. Move-in ready, updated, and full of charm, this is the perfect place to call home!

    Zillow last checked:

    Listing updated:

    Listed by:

    Kimberly Larkins Home:231-392-4604,

    REO-TCFront-233021 231-947-9800

    Bought with:

    Non Member Office

    NON-MLS MEMBER OFFICE

    Source: NGLRMLS,MLS#: 1938635MLS Logo

    Facts & features

    Interior

    Bedrooms & bathrooms
    • Bedrooms: 2
    • Bathrooms: 1
    • Full bathrooms: 1
    • Main level bathrooms: 1
    • Main level bedrooms: 2
    Primary bedroom
    • Level: Main
    • Dimensions: 10.92 x 9.75
    Bedroom 2
    • Level: Main
    • Dimensions: 10.25 x 9.75
    Primary bathroom
    • Features: None
    Kitchen
    • Level: Main
    • Dimensions: 16.42 x 8.17
    Living room
    • Level: Main
    • Dimensions: 11.83 x 14.83
    Heating
    • Forced Air, Natural Gas
    Cooling
    • Central Air
    Appliances
    • Included: Refrigerator, Oven/Range, Washer, Dryer
    • Laundry: Main Level
    Features
    • Mud Room
    • Flooring: Vinyl
    • Basement: Crawl Space
    • Has fireplace: No
    • Fireplace features: None
    Interior area
    • Total structure area: 838
    • Total interior livable area: 838 sqft
    • Finished area above ground: 838
    • Finished area below ground: 0

    Property

    Parking
    • Total spaces: 1
    • Parking features: Detached, Concrete
    • Garage spaces: 1
    Accessibility
    • Accessibility features: None
    Features
    • Levels: One
    • Stories: 1
    • Exterior features: Sidewalk
    • Waterfront features: None
    Lot
    • Size: 7,405 sqft
    • Dimensions: 45 x 160
    • Features: Level, Subdivided
    Details
    • Additional structures: None
    • Parcel number: 5931576313
    • Zoning description: Residential

    Construction

    Type & style
    • Home type: SingleFamily
    • Property subtype: Single Family Residence
    Materials
    • Frame, Vinyl Siding, Brick
    • Roof: Asphalt
    Condition
    • New construction: No
    • Year built: 1954

    Utilities & green energy

    • Sewer: Public Sewer
    • Water: Public
    Green energy
    • Energy efficient items: Not Applicable
    • Water conservation: Not Applicable

    Community & neighborhood

    Community
    • Community features: None
    Location
    • Region: Burton
    • Subdivision: Greater Flint Sub

    HOA & financial

    HOA
    • Services included: None

    Other

    Other facts
    • Listing agreement: Exclusive Right Sell
    • Price range: $130K - $130K
    • Listing terms: Conventional,Cash
    • Ownership type: Private Owner

    Price history

    DateEventPrice
    11/21/2025Sold$130,000$155/sqft
    Source: NGLRMLS #1938635 Report a problem
    9/16/2025Listed for sale$130,000+0.1%$155/sqft
    Source: NGLRMLS #1938635 Report a problem
    6/12/2023Sold$129,900$155/sqft
    Source: Public Record Report a problem
    5/9/2023Pending sale$129,900$155/sqft
    Source: MiRealSource #50107717 Report a problem
    5/6/2023Listed for sale$129,900+92.4%$155/sqft
    Source: MiRealSource #50107717 Report a problem
    5/28/2019Sold$67,500$81/sqft
    Source: Public Record Report a problem

    Public tax history

    YearProperty taxesTax assessment
    2025$2,345 +67.8%$42,200 +9.3%
    2024$1,397 $38,600 +4.6%
    2023-- $36,900 +23.4%
    2022-- $29,900 +20.1%
    2021-- $24,900 +26.4%
    2020-- $19,700 +0.5%
    2019-- $19,600 +12.6%
    2018$841 +5%$17,400
    2017$801 -5.4%$17,400 +8.8%
    2016$847 $16,000
    2015$847 --
    2012-- $12,400 -18.4%
    2011-- $15,200 -21.2%
    2010-- $19,300 -41.9%
    2008$490 $33,200 -8.8%
    2006-- $36,400 +6.4%
    2005-- $34,200

    Find assessor info on the county website

    Neighborhood: 48529

    Nearby schools

    GreatSchools rating
    Schools provided by the listing agent
    • District: Bendle Public Schools

    Source: NGLRMLS. This data may not be complete. We recommend contacting the local school district to confirm school assignments for this home.

    Get a cash offer in 3 minutes
    Find out how much your home could sell for in as little as 3 minutes with a no-obligation cash offer.
    Estimated market value
    $133,400
    Get a cash offer in 3 minutes
    Find out how much your home could sell for in as little as 3 minutes with a no-obligation cash offer.
    Estimated market value
    $133,400