Skip main navigation
Closed
  • $1,250,000

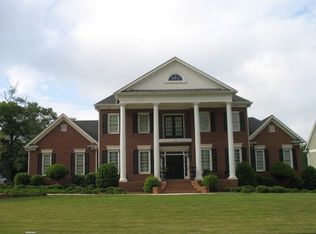
    1478 Georgia Club Dr, Statham, GA 30666

    4beds
    4,600sqft
    Single Family Residence
    Built in 2004
    0.52 Acres Lot
    $1,243,600 Zestimate®
    $272/sqft
    $5,017 Estimated rent

    Home value

    $1,243,600

    $1.16M - $1.34M

    $5,017/mo

    Zestimate® history
    Loading
    Loading...

    Owner options

    List your home for rent

    $5,017/mo

    Rent Zestimate®

    Find your next renter with Zillow Rental Manager. Plus, with online applications, you can quickly screen prospective tenants – for free.

    Learn more

    $5,017/mo

    Rent Zestimate®

    Refinance and save

    $6,107/mo

    Est. payment

    Refinancing to a lower rate could help reduce your monthly payments and save thousands over the life of the loan.

    See today's rates

    $6,107/mo

    Est. payment

    Explore your selling options

    Work with a Zillow partner agent

    Leverage their expertise and Zillow's premium Showcase listings to get your home seen by more buyers.

    Get started

    List with your own agent

    Get your home in front of millions of buyers by listing it on Zillow.

    Learn how to do it

    Sell it yourself

    Take full control of how buyers see your home on Zillow by listing For Sale by Owner (FSBO).

    List your home

    What's special

    "TAKE A LOOK AT ME NOW" . . . not just an empty space! Flooded with natural light, decorator inspired paint colors, and stunning natural pine floors throughout the main level, you will be dazzled by this updated beauty. Both the interior and exterior of the home have been transformed over the last few months, including: new paint; refinished pine hardwoods that have been extended throughout the main level; refinished porches; new fans/fixtures; new main level HVAC, and the list goes on. This amazing, custom-built home, with 4 bedrooms/4.5 baths, provides the perfect opportunity for you to enjoy The Georgia Club lifestyle. The Georgia Club is a gated, 27-hole golf course community, with a country club lifestyle, located near Athens, Georgia and Club memberships are available. Fantastic golf course views and colorful sunsets, from several oversized/covered porches of this home and a large screened back porch, will delight you and your guests. The chef's kitchen, with a spacious keeping room, is the perfect spot to gather friends and family for camaraderie, while assisting the chef with final dinner preparations. Dinner for 12 to 14 guests can be enjoyed around a cozy, second fireplace in the formal dining room; or enjoy al fresco dining on one of the large covered porches. A separate Grand Room, with a large fireplace and wet bar, offers private space for soft music and quiet conversations. The spacious primary suite and spa-like bath, with separate huge tiled shower, are located on the main level and provide a quiet retreat for relaxing in the large jacuzzi tub. Overnight/weekend guests will appreciate the privacy provided in the two spacious upper-level bedrooms/baths. Two smaller rooms, located on the upper level, provide convenient his/her home office space or hobby room areas. The partially finished terrace level includes another bedroom/bath and a large home office, as well as, a large workshop and storage space. The terrace level has approximately 1500 square feet of unfinished space that can be customized and finished as desired. A large, circular-drive leads to an oversized, three-car garage with golf cart parking and ample space for guest parking. Also noteworthy: the roof on the home is only two years old and an owner's home warranty is transferrable.

    Zillow last checked:

    Listing updated:

    Listed by:

    Judy McDonald 404-863-9881,

    Keller Williams Greater Athens

    Bought with:

    Judy McDonald, 263284

    Keller Williams Greater Athens

    Source: GAMLS,MLS#: 10498735MLS Logo

    Facts & features

    Interior

    Bedrooms & bathrooms
    • Bedrooms: 4
    • Bathrooms: 5
    • Full bathrooms: 4
    • 1/2 bathrooms: 1
    • Main level bathrooms: 1
    • Main level bedrooms: 1
    Rooms
    • Room types: Foyer, Great Room, Keeping Room, Laundry, Office
    Dining room
    • Features: Seats 12+, Separate Room
    Kitchen
    • Features: Breakfast Area, Kitchen Island, Pantry, Solid Surface Counters
    Heating
    • Central, Forced Air, Natural Gas
    Cooling
    • Ceiling Fan(s), Central Air, Electric, Heat Pump
    Appliances
    • Included: Convection Oven, Cooktop, Dishwasher, Disposal, Double Oven, Dryer, Gas Water Heater, Microwave, Oven, Refrigerator, Stainless Steel Appliance(s), Washer
    • Laundry: In Hall
    Features
    • Bookcases, Double Vanity, High Ceilings, Master On Main Level, Separate Shower, Tile Bath, Entrance Foyer, Walk-In Closet(s), Wet Bar
    • Flooring: Carpet, Hardwood, Wood, Tile
    • Windows: Double Pane Windows, Window Treatments
    • Basement: Bath Finished,Daylight,Exterior Entry,Finished,Full,Interior Entry
    • Number of fireplaces: 2
    • Fireplace features: Gas Log, Gas Starter, Living Room, Other
    • Common walls with other units/homes: No Common Walls
    Interior area
    • Total structure area: 4,600
    • Total interior livable area: 4,600 sqft
    • Finished area above ground: 3,750
    • Finished area below ground: 850

    Property

    Parking
    • Total spaces: 6
    • Parking features: Attached, Garage, Garage Door Opener, Kitchen Level, Side/Rear Entrance
    • Has attached garage: Yes
    Features
    • Levels: Two
    • Stories: 2
    • Patio & porch: Porch, Screened
    • Exterior features: Gas Grill, Sprinkler System
    • Has spa: Yes
    • Spa features: Bath
    • Frontage type: Golf Course
    Lot
    • Size: 0.52 Acres
    • Features: Open Lot, Sloped
    Details
    • Parcel number: XX134A 014
    • Special conditions: Covenants/Restrictions

    Construction

    Type & style
    • Home type: SingleFamily
    • Architectural style: Craftsman,Traditional
    • Property subtype: Single Family Residence
    Materials
    • Other
    • Roof: Composition
    Condition
    • Updated/Remodeled
    • New construction: No
    • Year built: 2004
    Details
    • Warranty included: Yes

    Utilities & green energy

    • Electric: 220 Volts
    • Sewer: Public Sewer
    • Water: Public
    • Utilities for property: Cable Available, Electricity Available, High Speed Internet, Natural Gas Available, Phone Available, Sewer Available, Sewer Connected, Underground Utilities, Water Available
    Green energy
    • Energy efficient items: Windows
    • Water conservation: Low-Flow Fixtures

    Community & HOA

    Community
    • Features: Clubhouse, Fitness Center, Gated, Golf, Playground, Pool, Sidewalks, Street Lights, Swim Team, Tennis Court(s), Tennis Team
    • Security: Gated Community, Security System, Smoke Detector(s)
    • Subdivision: The Georgia Club
    HOA
    • Has HOA: Yes
    • Services included: Management Fee, Private Roads, Reserve Fund, Security, Trash
    Location
    • Region: Statham

    Financial & listing details

    • Price per square foot: $272/sqft
    • Tax assessed value: $972,544
    • Annual tax amount: $8,600
    • Date on market: 4/7/2025
    • Cumulative days on market: 64 days
    • Listing agreement: Exclusive Right To Sell
    • Listing terms: Cash,Conventional
    • Electric utility on property: Yes

    Price history

    DateEventPrice
    6/30/2025Sold$1,250,000-10.7%$272/sqft
    Source: GAMLS #10498735 Report a problem
    6/26/2025Pending sale$1,400,000$304/sqft
    Source: Hive MLS #1024917 Report a problem
    4/7/2025Listed for sale$1,400,000+15.2%$304/sqft
    Source: Hive MLS #1024917 Report a problem
    12/3/2024Listing removed$1,215,000$264/sqft
    Source: Hive MLS #1014885 Report a problem
    10/7/2024Listed for sale$1,215,000$264/sqft
    Source: Hive MLS #1014885 Report a problem
    10/6/2024Pending sale$1,215,000$264/sqft
    Source: Hive MLS #1014885 Report a problem
    10/5/2024Listed for sale$1,215,000$264/sqft
    Source: Hive MLS #1014885 Report a problem
    10/3/2024Pending sale$1,215,000$264/sqft
    Source: Hive MLS #1014885 Report a problem
    9/5/2024Listed for sale$1,215,000$264/sqft
    Source: Hive MLS #1014885 Report a problem
    9/4/2024Pending sale$1,215,000$264/sqft
    Source: Hive MLS #1014885 Report a problem
    9/3/2024Listed for sale$1,215,000$264/sqft
    Source: Hive MLS #1014885 Report a problem
    9/3/2024Pending sale$1,215,000$264/sqft
    Source: Hive MLS #1014885 Report a problem
    7/9/2024Listed for sale$1,215,000$264/sqft
    Source: Hive MLS #1014885 Report a problem
    7/9/2024Pending sale$1,215,000$264/sqft
    Source: Hive MLS #1014885 Report a problem
    7/8/2024Contingent$1,215,000$264/sqft
    Source: GAMLS #20174801 Report a problem
    9/11/2023Listed for sale$1,215,000+10.5%$264/sqft
    Source: Hive MLS #1009202 Report a problem
    5/8/2023Sold$1,100,000-8.3%$239/sqft
    Source: Public Record Report a problem
    3/10/2023Pending sale$1,199,000$261/sqft
    Source: Hive MLS #1003713 Report a problem
    3/1/2023Contingent$1,199,000$261/sqft
    Source: GAMLS #10115732 Report a problem
    2/17/2023Listed for sale$1,199,000$261/sqft
    Source: GAMLS #10115732 Report a problem
    2/13/2023Contingent$1,199,000$261/sqft
    Source: GAMLS #10115732 Report a problem
    12/12/2022Listed for sale$1,199,000+19883.3%$261/sqft
    Source: Hive MLS #1003713 Report a problem
    5/13/2004Sold$6,000$1/sqft
    Source: Public Record Report a problem

    Public tax history

    YearProperty taxesTax assessment
    2025$9,268 0%$389,018 +2.1%
    2024$9,269 +24.4%$381,018 +12.6%
    2023$7,452 +7%$338,256 +27.7%
    2022$6,966 -5.4%$264,877
    2021$7,365 +5.7%$264,877 +9%
    2020$6,969 +1%$243,007
    2019$6,903 +5.1%$243,007
    2018$6,569 +11.3%$243,007 +20.3%
    2017$5,901 $201,952
    2016$5,901 $201,952
    2015$5,901 +18%$201,952 +3%
    2014$5,003 -16%$196,101 +11.8%
    2013$5,954 $175,367
    2012-- --
    2011-- --
    2010-- --
    2009-- --
    2008-- --
    2007-- --
    2005-- --
    2004-- --
    Find assessor info on the county website

    Neighborhood: 30666

    Nearby schools

    GreatSchools rating
    Schools provided by the listing agent
    • Elementary: Austin Road
    • Middle: Haymon Morris
    • High: Apalachee

    Source: GAMLS. This data may not be complete. We recommend contacting the local school district to confirm school assignments for this home.

    Get a cash offer in 3 minutes
    Find out how much your home could sell for in as little as 3 minutes with a no-obligation cash offer.
    Estimated market value
    $1,243,600
    Get a cash offer in 3 minutes
    Find out how much your home could sell for in as little as 3 minutes with a no-obligation cash offer.
    Estimated market value
    $1,243,600